Leave a Message

Thank you for your message. I will be in touch with you shortly.

103 Wisteria Drive
103 Wisteria Drive
103 Wisteria Drive
103 Wisteria Drive
103 Wisteria Drive
103 Wisteria Drive
103 Wisteria Drive
103 Wisteria Drive
103 Wisteria Drive
103 Wisteria Drive
103 Wisteria Drive
103 Wisteria Drive
103 Wisteria Drive
103 Wisteria Drive
103 Wisteria Drive
103 Wisteria Drive
103 Wisteria Drive
103 Wisteria Drive
103 Wisteria Drive
103 Wisteria Drive
103 Wisteria Drive
103 Wisteria Drive
103 Wisteria Drive
103 Wisteria Drive
103 Wisteria Drive
103 Wisteria Drive
103 Wisteria Drive
103 Wisteria Drive
103 Wisteria Drive
103 Wisteria Drive
103 Wisteria Drive
103 Wisteria Drive
103 Wisteria Drive
103 Wisteria Drive
103 Wisteria Drive
103 Wisteria Drive
103 Wisteria Drive
103 Wisteria Drive
103 Wisteria Drive
103 Wisteria Drive
103 Wisteria Drive
103 Wisteria Drive
103 Wisteria Drive
103 Wisteria Drive
103 Wisteria Drive
103 Wisteria Drive
103 Wisteria Drive
103 Wisteria Drive
103 Wisteria Drive
103 Wisteria Drive
103 Wisteria Drive
103 Wisteria Drive
103 Wisteria Drive
103 Wisteria Drive
103 Wisteria Drive
103 Wisteria Drive
103 Wisteria Drive
103 Wisteria Drive
103 Wisteria Drive
103 Wisteria Drive
103 Wisteria Drive
103 Wisteria Drive
VIEW PHOTOS
Courtesy of Mountain Sotheby's International Realty
$990,000

103 Wisteria Drive

4 Beds 4 Baths 3,858 Sq.Ft. 2.25 Acres

Description

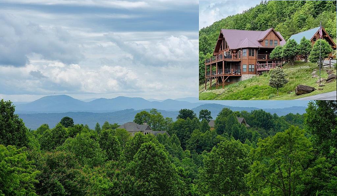
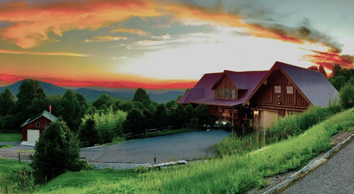
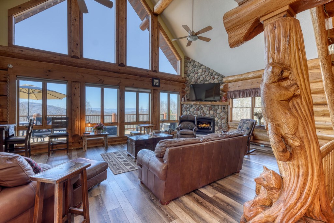
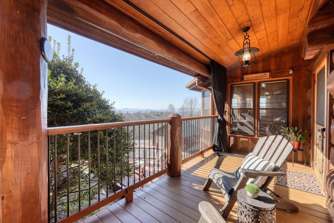
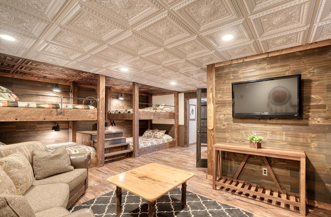
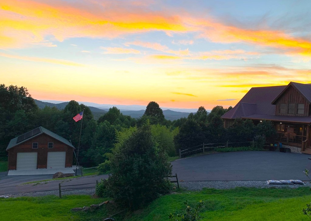

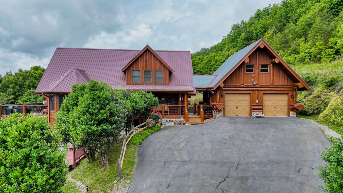
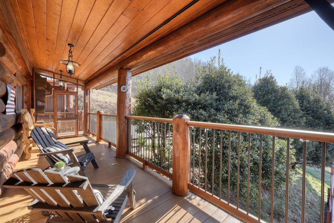
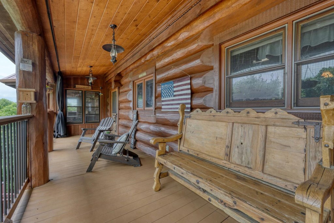
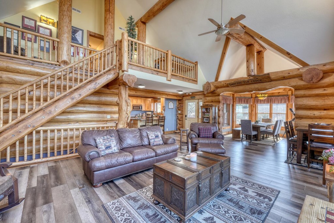
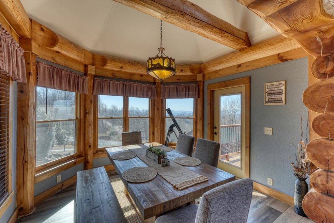
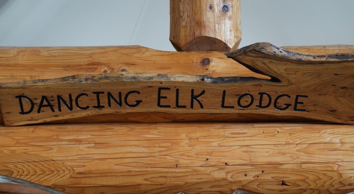
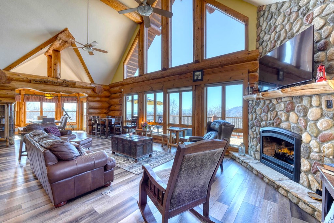
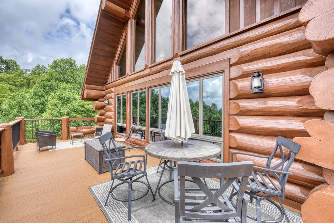
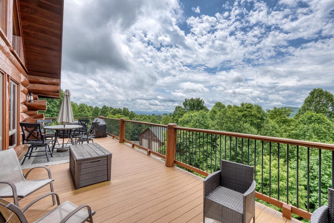
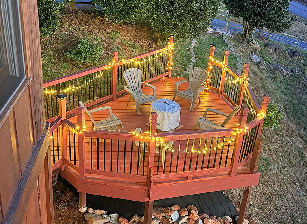
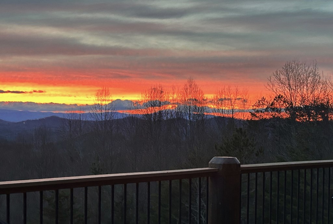
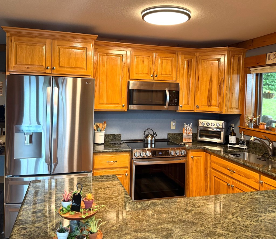
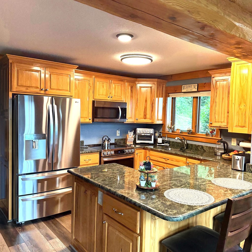
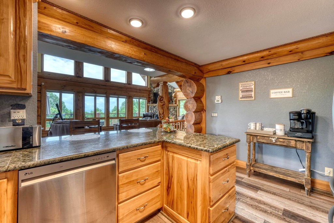
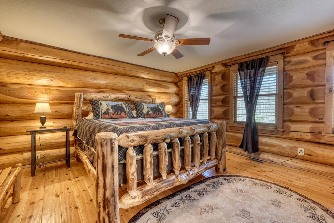
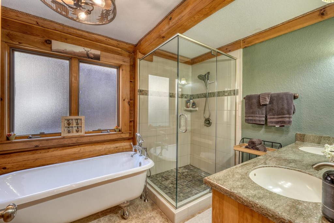
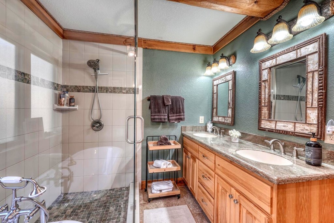
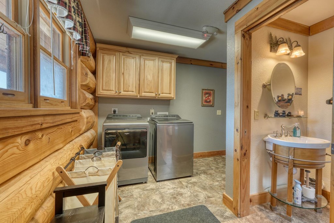
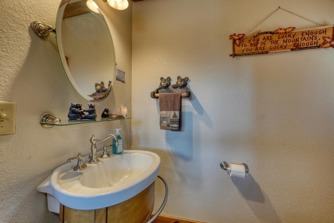
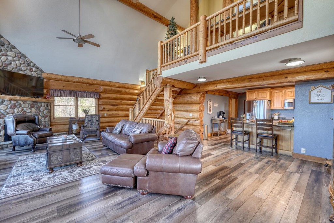
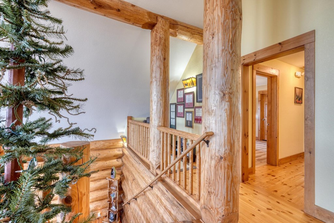
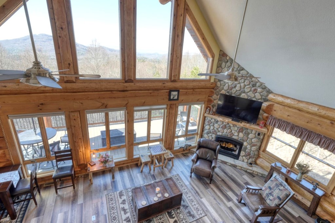
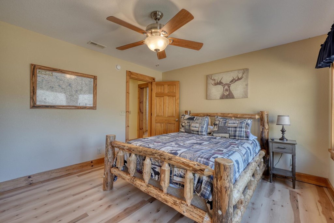
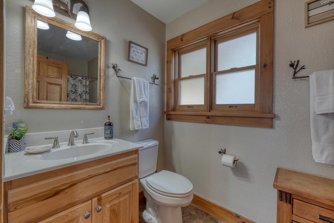
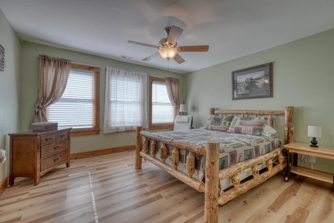
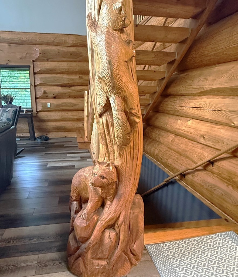
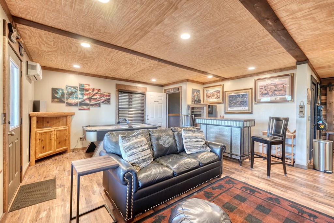
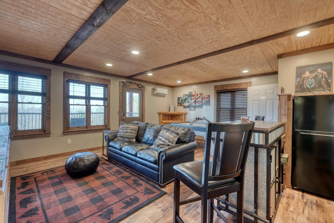
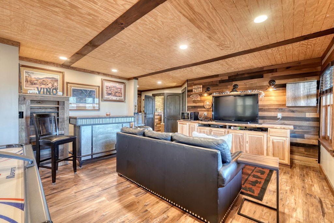
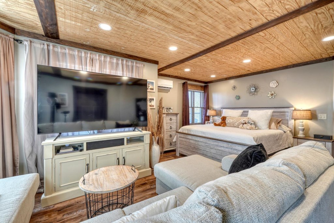
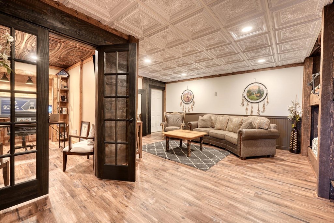
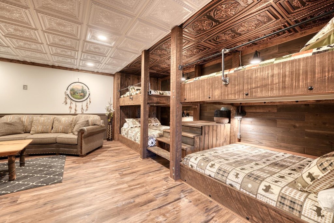
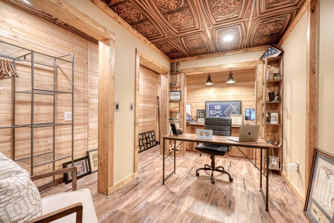
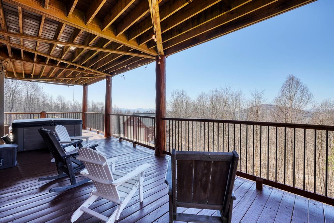
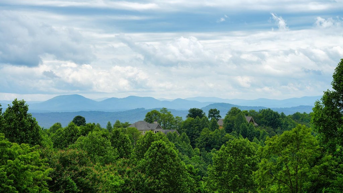
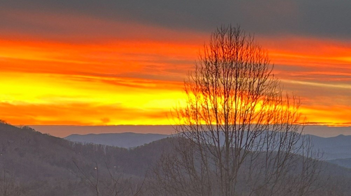
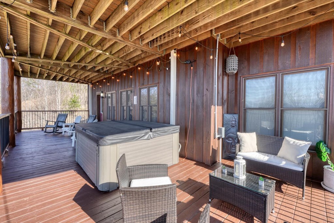
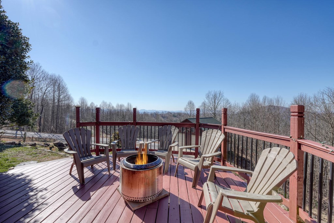
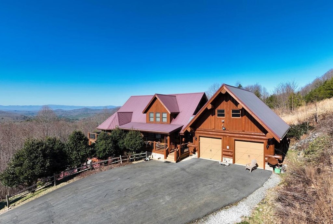
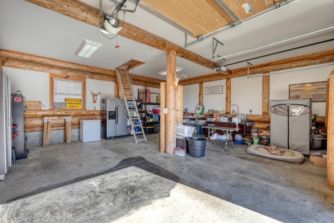
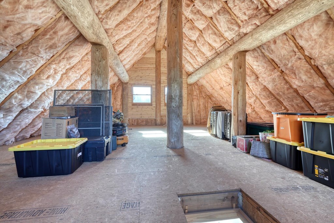
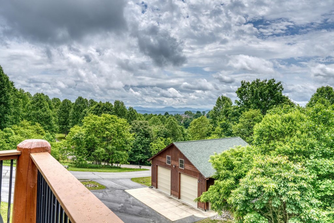
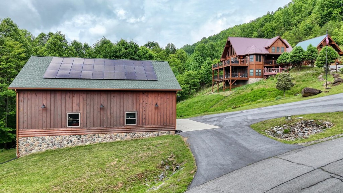
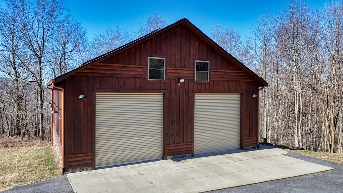
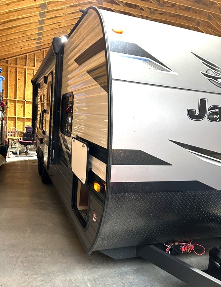
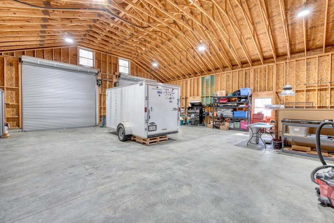
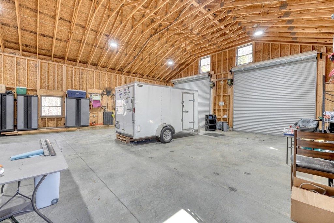
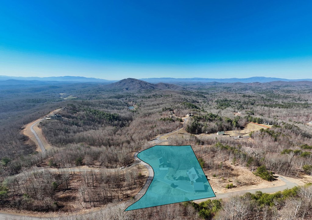
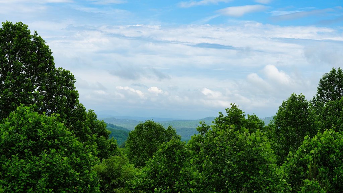
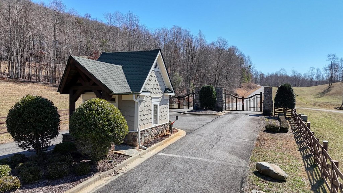
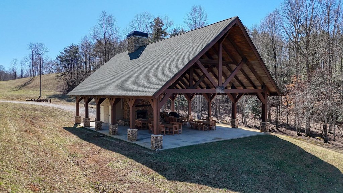
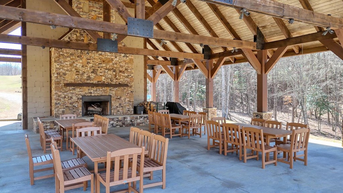
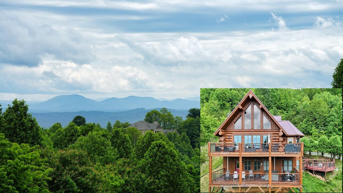
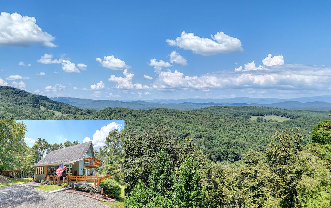
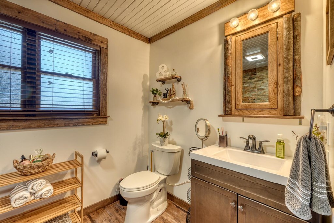
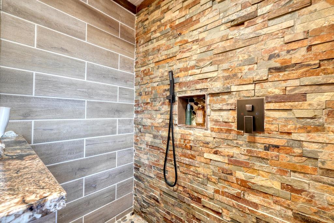
ASSUMABLE 2.99% MORTGAGE! Welcome to Dancing Elk Lodge, a showstopping Canadian timber log cabin nestled in the prestigious gated community of The Sanctuary at Vance Mountain. Bask in breathtaking SUNSETS and panoramic MOUNTAIN VIEWS from expansive Trex DECKING, the private HOT TUB, or the cozy FIREPIT deck--outdoor living at its finest. Inside, soaring TIMBER BEAMS and a dramatic STONE FIREPLACE set the tone, while the kitchen with granite countertops flows seamlessly into the open living space--perfect for gathering. The WALL OF WINDOWS allows for ambient natural light. The main-level master and laundry offer comfort and convenience, while two guest rooms, a loft, and a full bath are situated on the upper level. The finished terrace level features a MEDIA room, BAR, BONUS ROOM or second master, full bath, and stylish OFFICE. Additional SLEEPING QUARTERS offer FOUR QUEEN BUNKS and classy LOUNGING AREA. This home easily hosts a crowd! An attached TWO CAR GARAGE with convertible attic space and a massive 44'x38' DETACHED GARAGE (ideal for RVs, boats, or toys) complete this mountain dream. The homes energy saving SOLAR PANELS are also located here. Freshly stained exterior. Community water is included. Convenient to Blue Ridge (25 min.), McCaysville GA (20 min), and Murphy NC (20 min), where you can experience all the joys of mountain living including wineries, hiking, boating, trout fishing, kayaking and so much more!
Share Property

Location

103 Wisteria Drive, Murphy, NC 28906

Status

Sold
Kelly  Schroter

Kelly Schroter

TITLE

REALTOR®

PHONE

706.897.0768

Property Amenities

Interior
Laundry room Main Level, Mud Room
Fireplace Vented, Gas Log
Appliances Refrigerator, Range, Microwave, Dishwasher, Washer, Dryer, Tankless Water Heater
Flooring Wood, Tile, Luxury Vinyl
Total Bedrooms: 4
Full Bathrooms: 3
Other Interior Features Ceiling Fan(s), Cathedral Ceiling(s), Sheetrock, Wood, Loft
Area & Lot
Total area 3,858 Sq.Ft.
Lot Area 2.25 Acres
Living area 3,858 Sq.Ft.
MLS® ID 413540
Year Built 2009
View Description Mountain(s),Year Round,Long Range,Trees/Woods
Architecture Styles Cabin, Country
Type Residential
Status Sold
Exterior
Stories 3
Air conditioning Electric
Heat type Central, Electric
Water Source Private, See Remarks
Garage Space 6.0
Sewer Septic Tank
Other Exterior Features Storage, Fire Pit
Parking Garage, Gravel, Asphalt
Roof Metal
Finance
Sales Price $990,000

360 Virtual Tour

Take a tour of this property

Let’s Start a Conversation

Experience a real estate partnership built on trust, expertise, and genuine care. Kelly brings a lifelong understanding of what “home” truly means to every client and every decision.