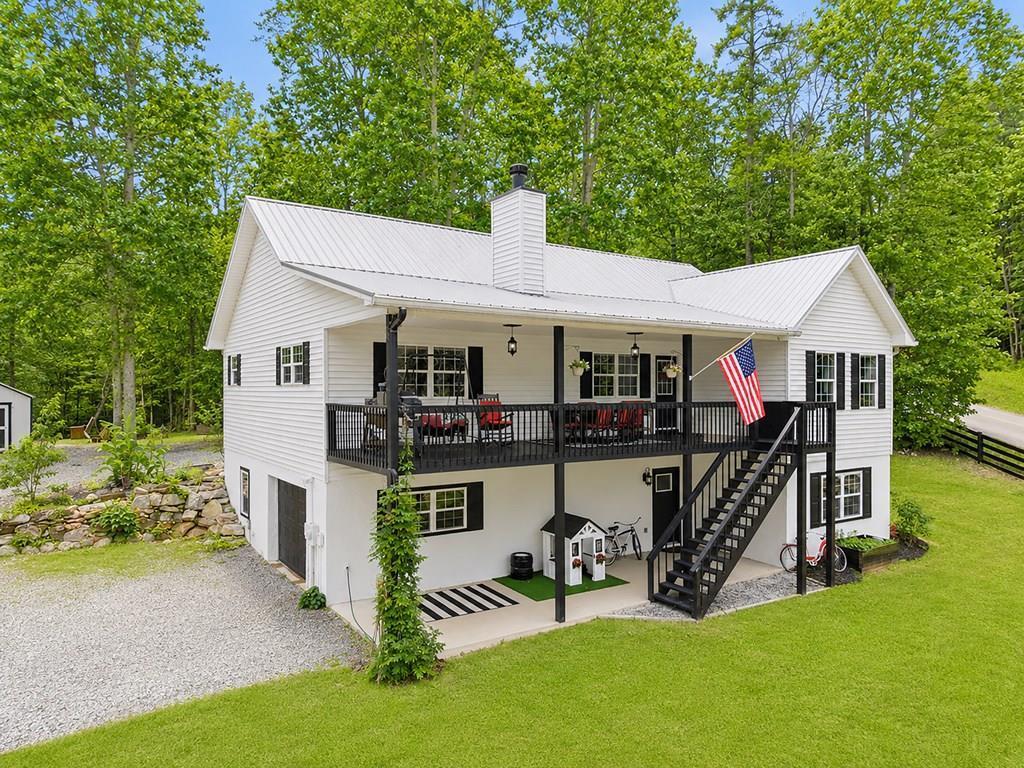
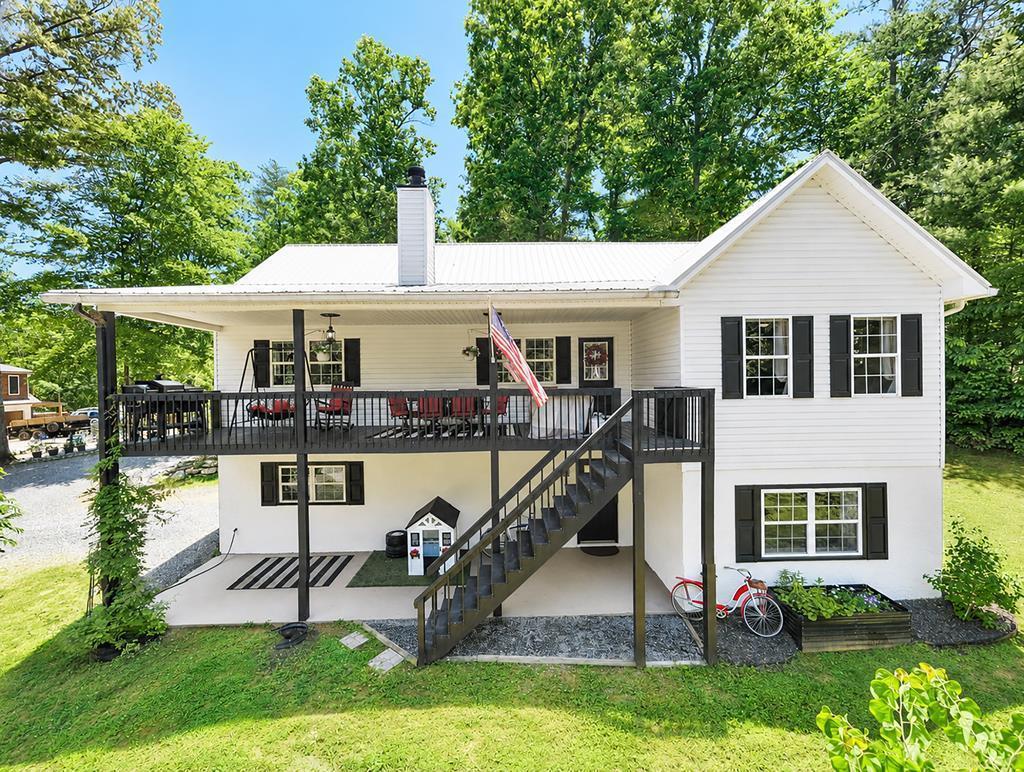
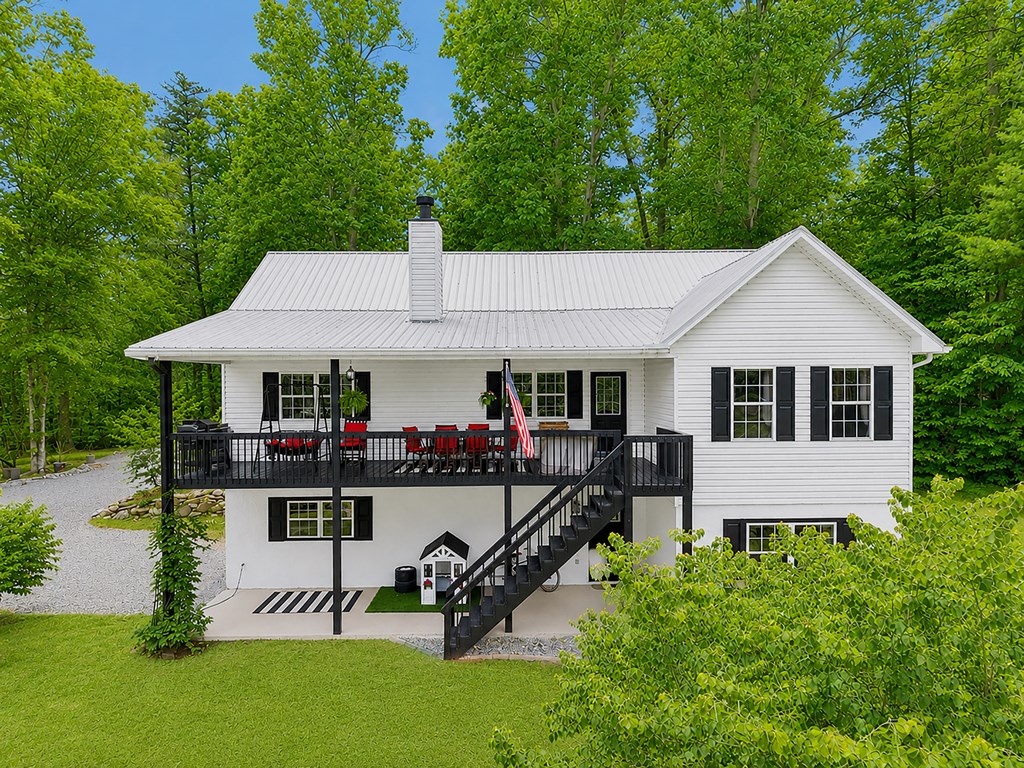


White two-story home with a covered porch, black exterior stairs, and a gravel drive amid trees.
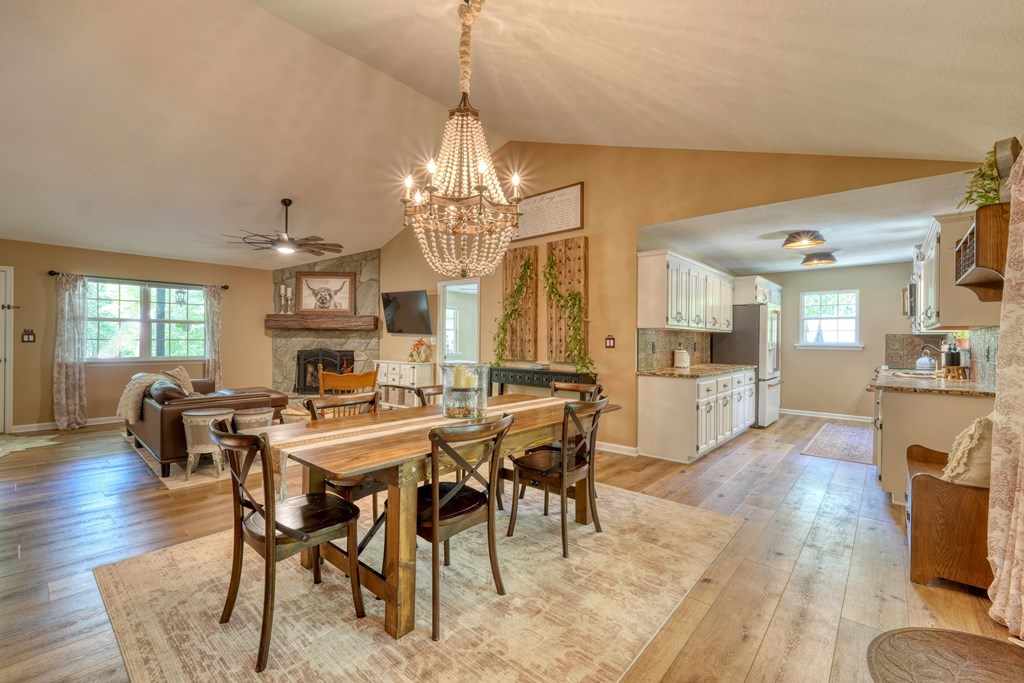
Open-plan dining room with a long wood table, crystal chandelier, stone fireplace, and adjoining kitchen.
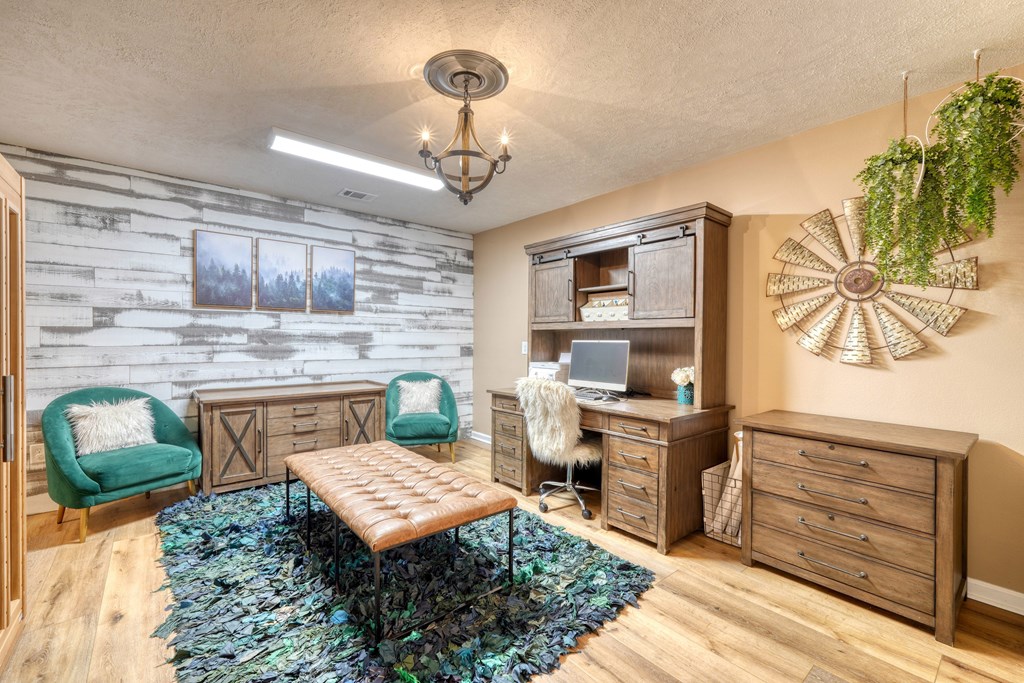
Furnished home office with a wooden desk and hutch, teal chairs, and a whitewashed accent wall.
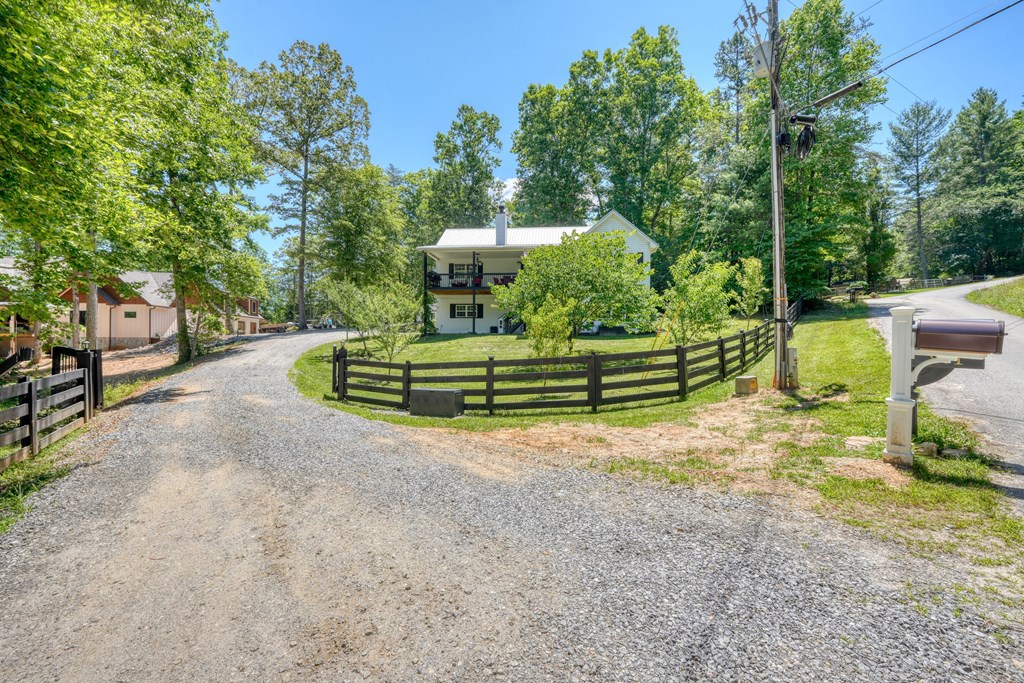
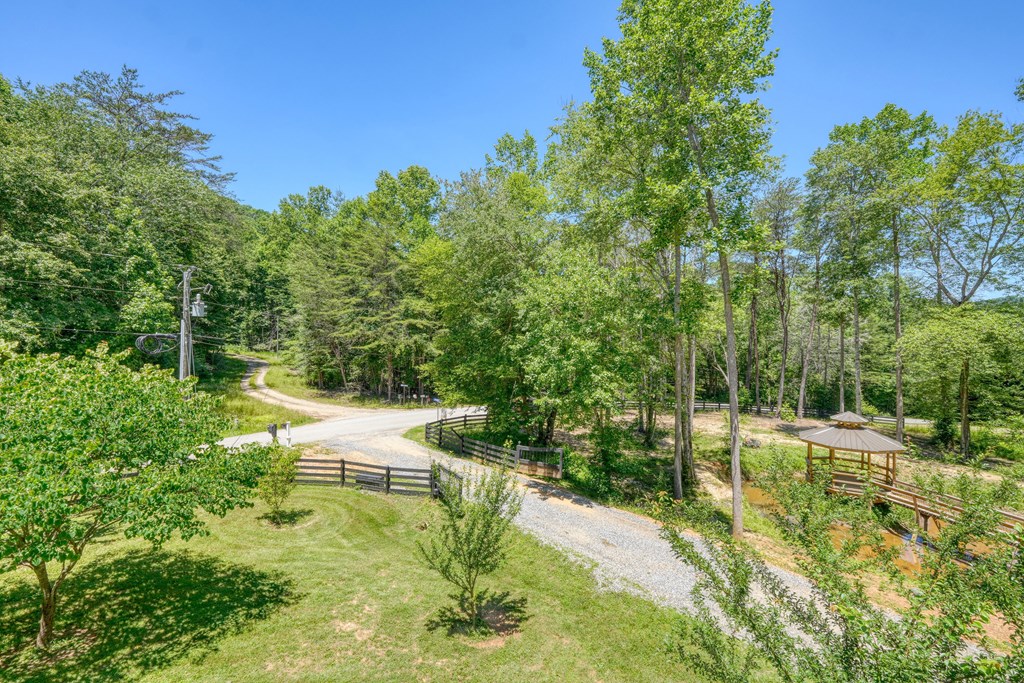
House on a wooded lot with a curved gravel driveway and fenced front lawn.
White two-story house with a covered, furnished deck, black shutters, and exterior stairs.
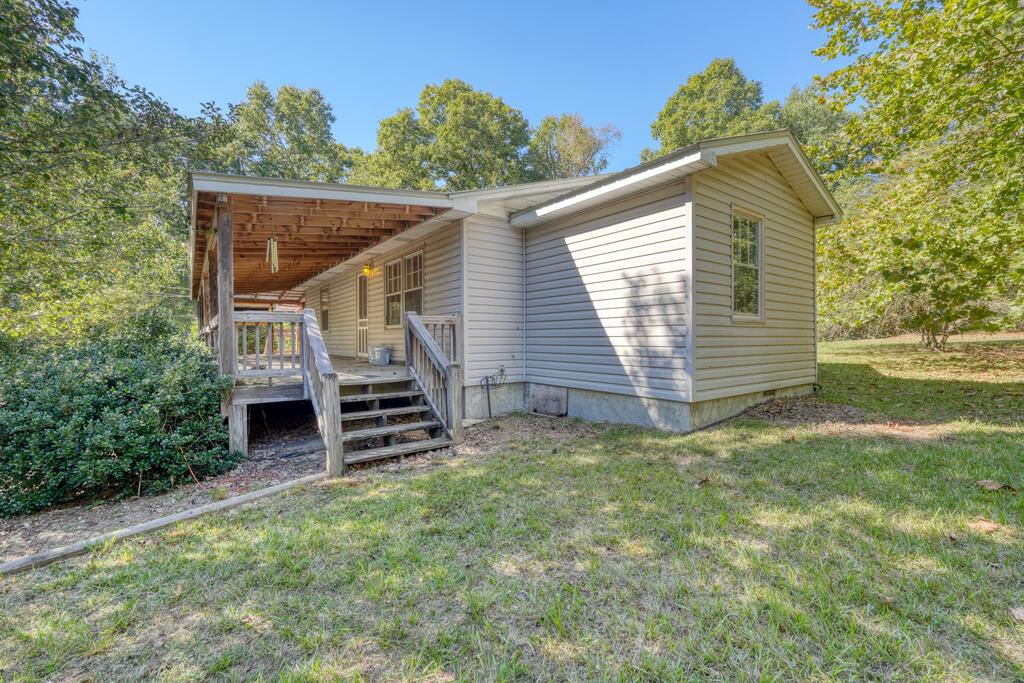
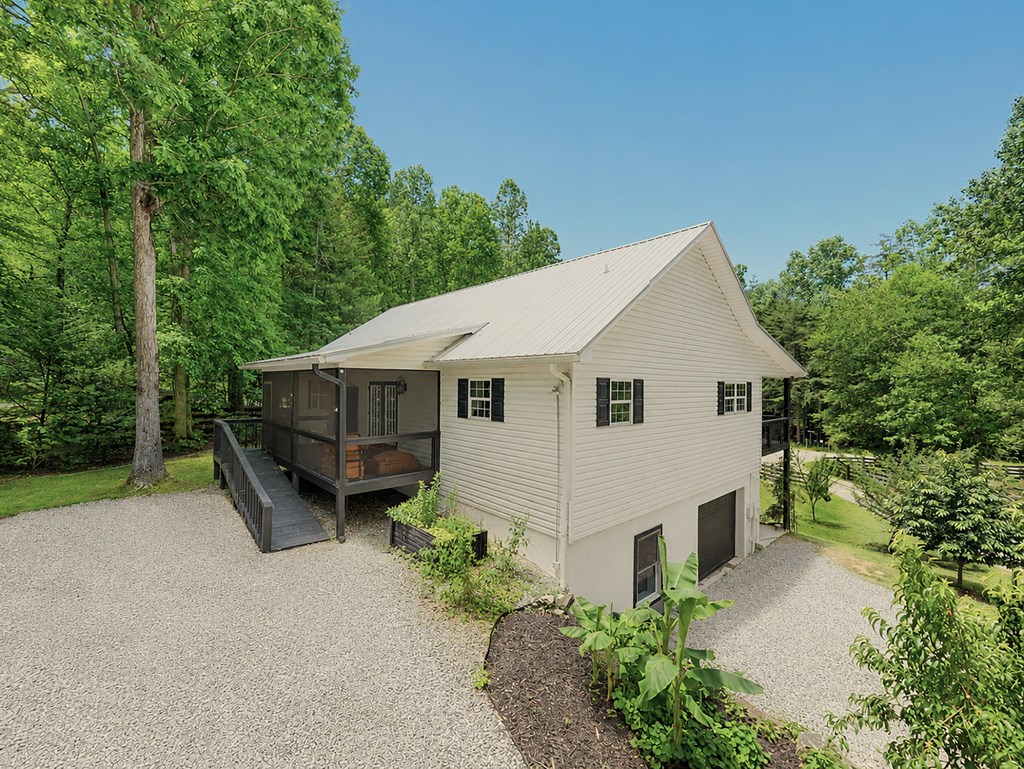
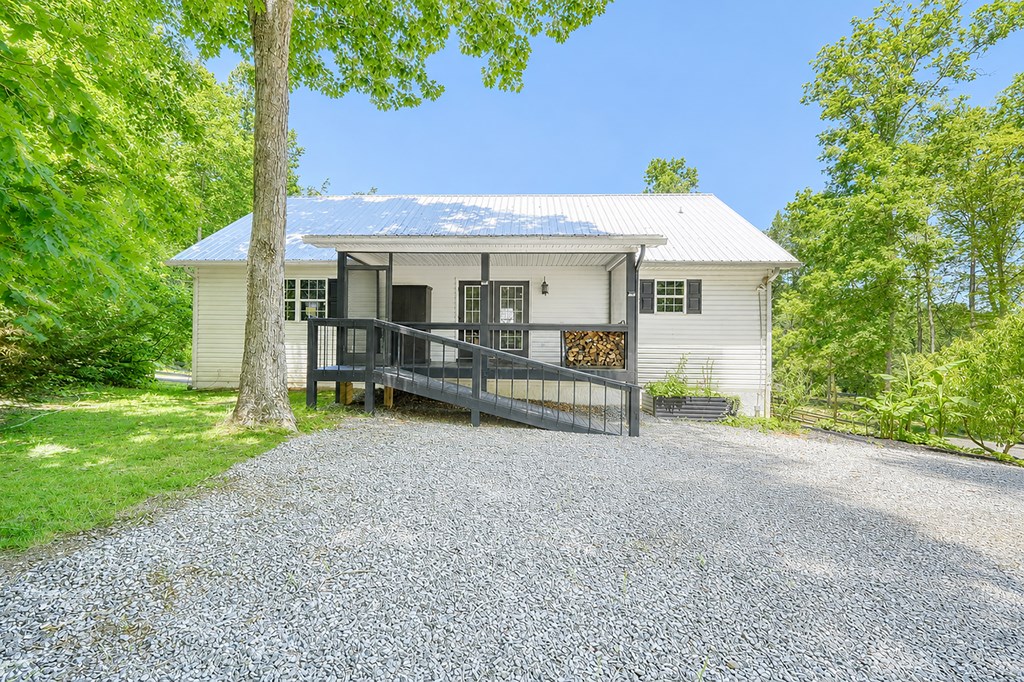
Light-colored house with a screened porch and ramp, lower-level garage, and gravel driveway among leafy trees.
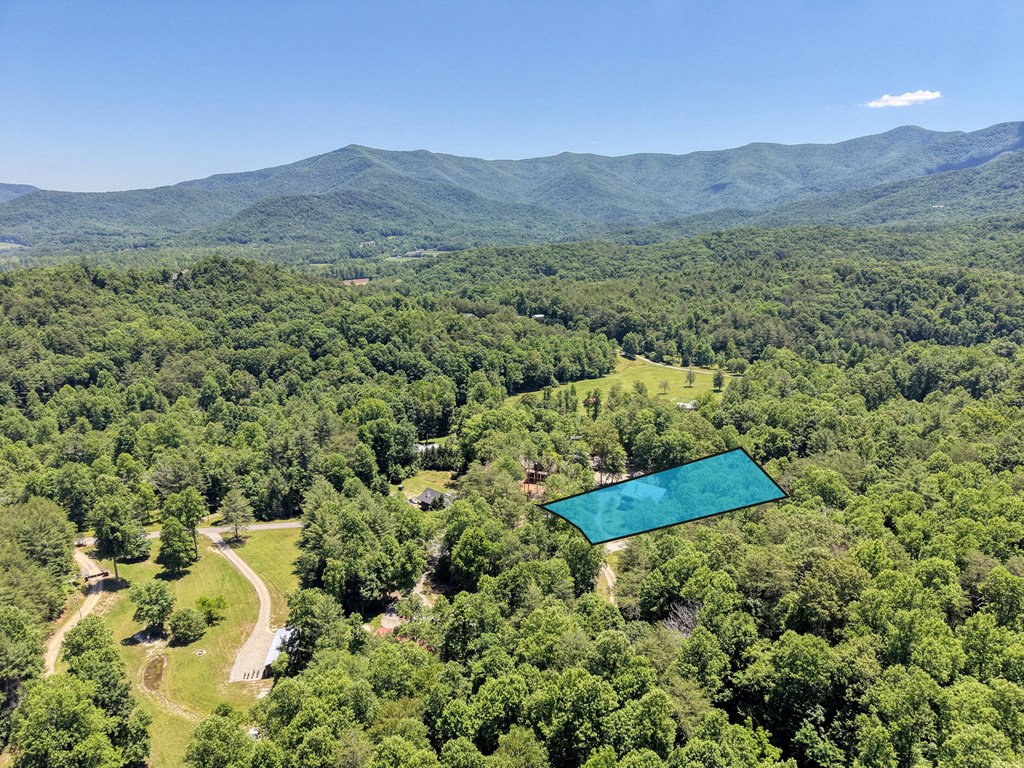
Aerial view of a wooded parcel outlined in blue, with forested mountains in the distance.
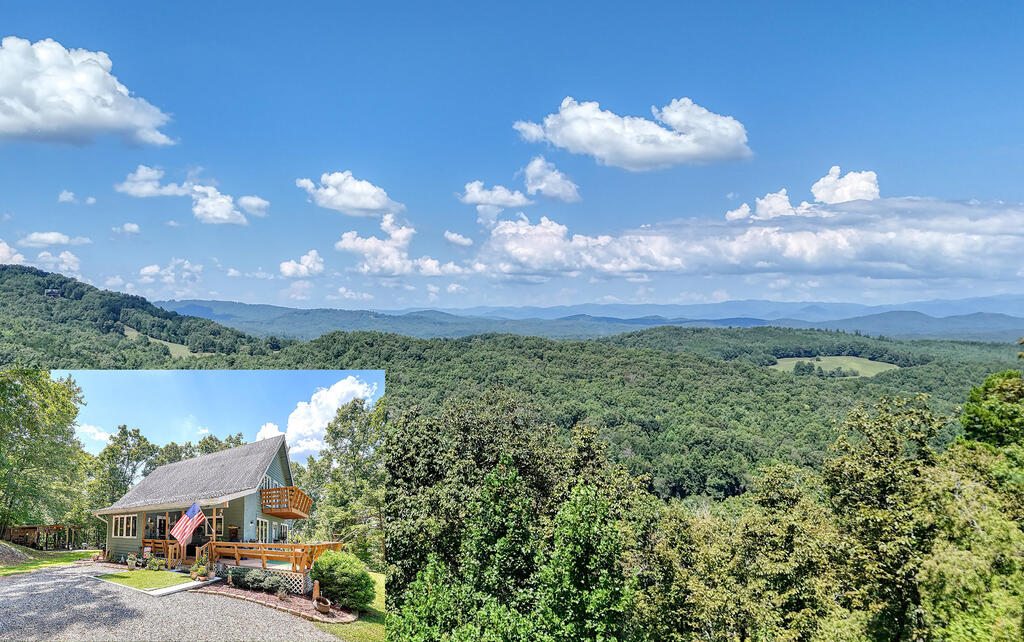
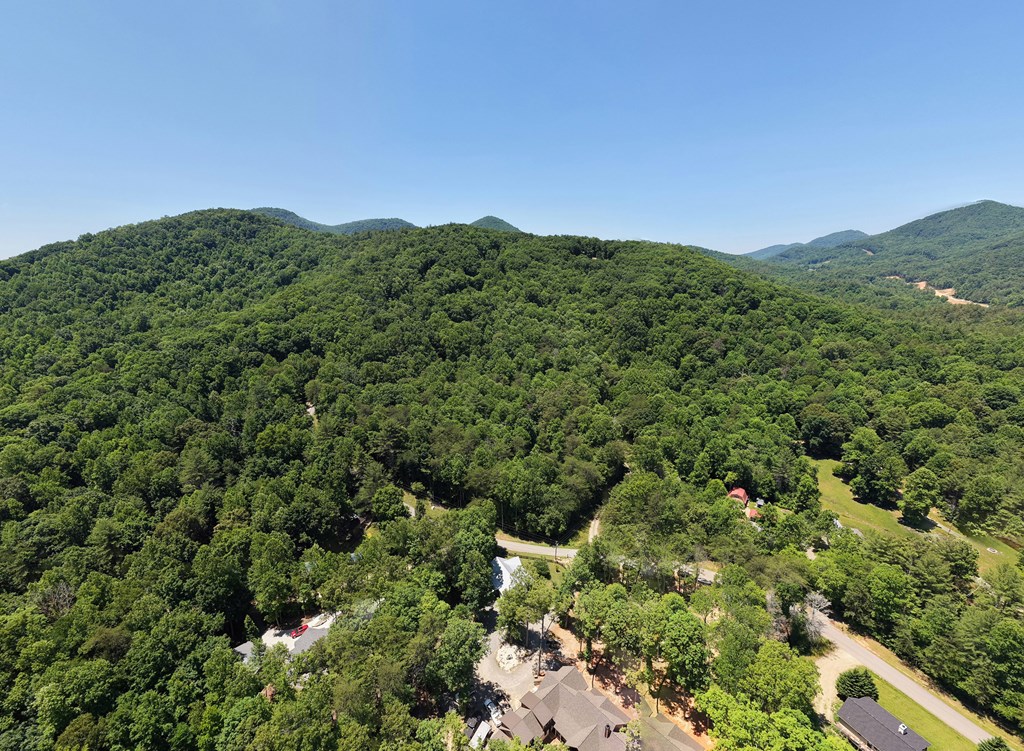
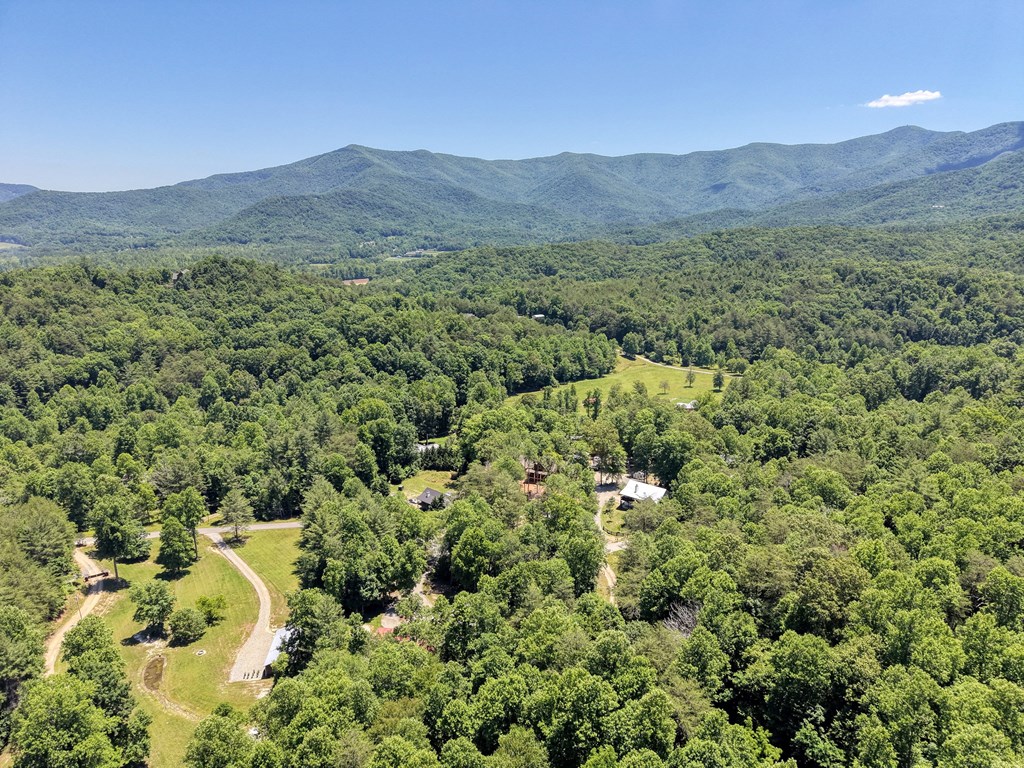
Aerial view of a wooded property with green mountain ridges in the background.
Wooded property grounds with a gravel driveway, fenced lawn, and gazebo.
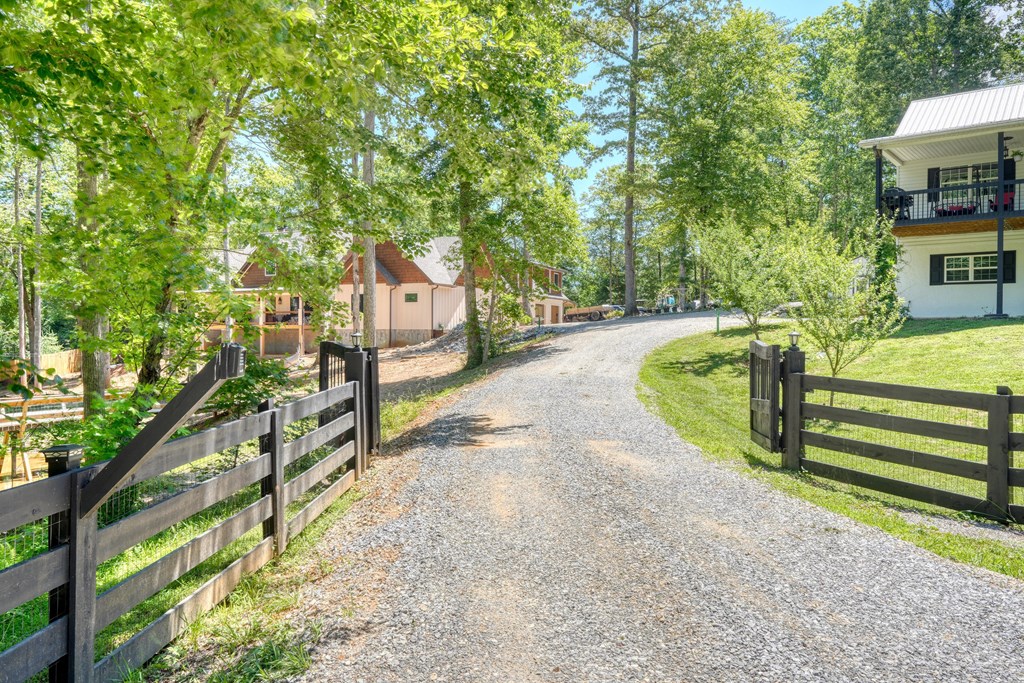
Gravel driveway between black fences leads to homes among leafy trees, with a balcony on the white house.
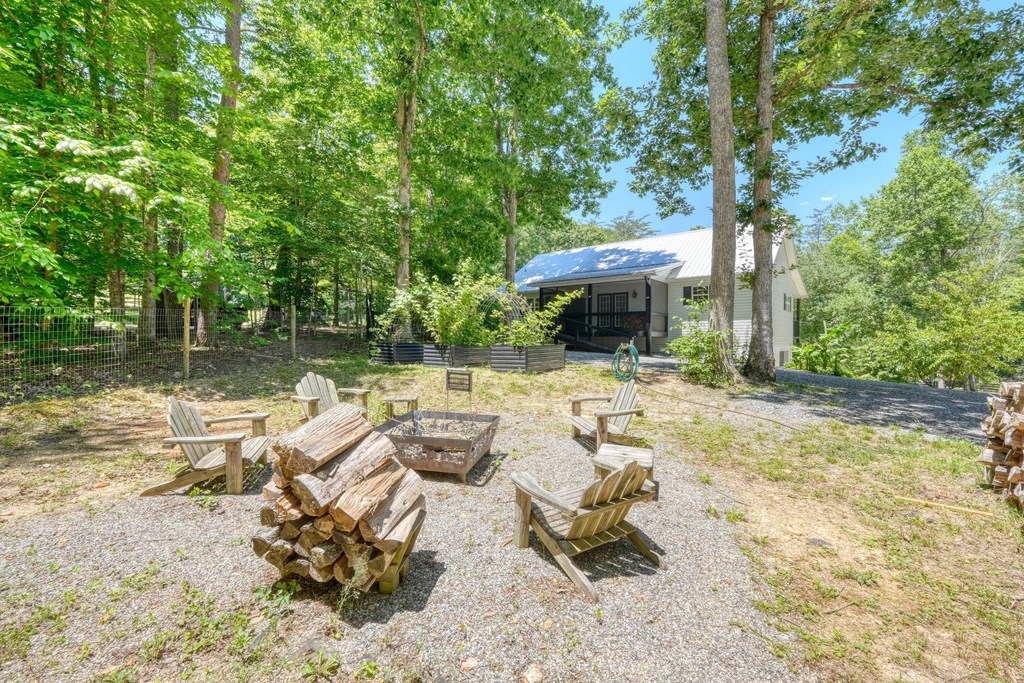
Wooded yard with a fire pit, Adirondack chairs, stacked firewood, and a small house with a covered porch.
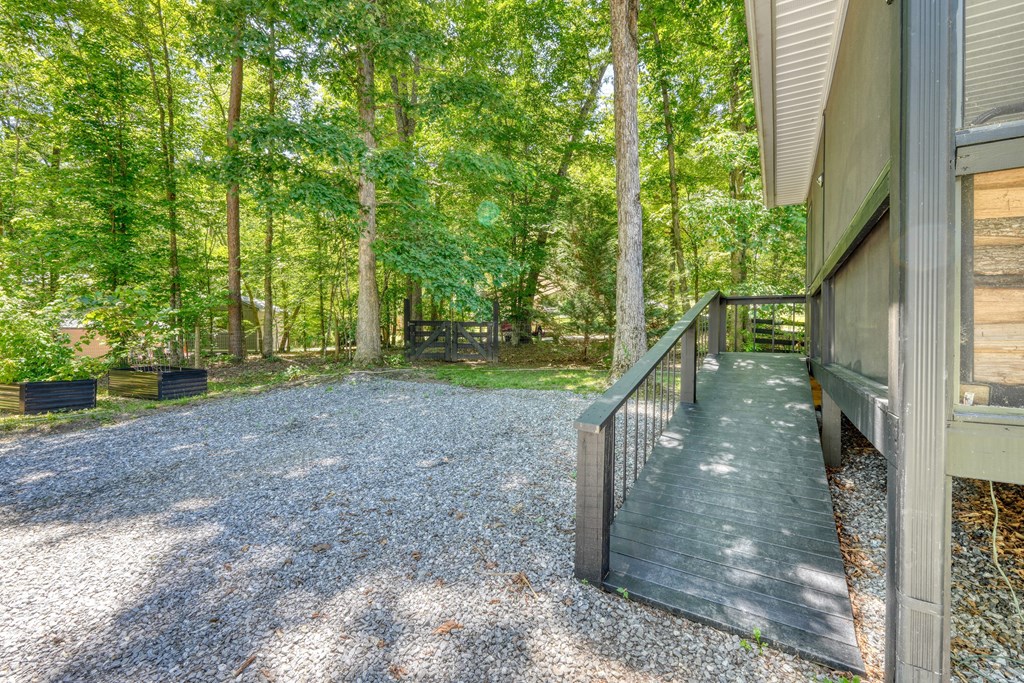
Home with a white metal roof, covered porch, and long ramp beside a gravel driveway.
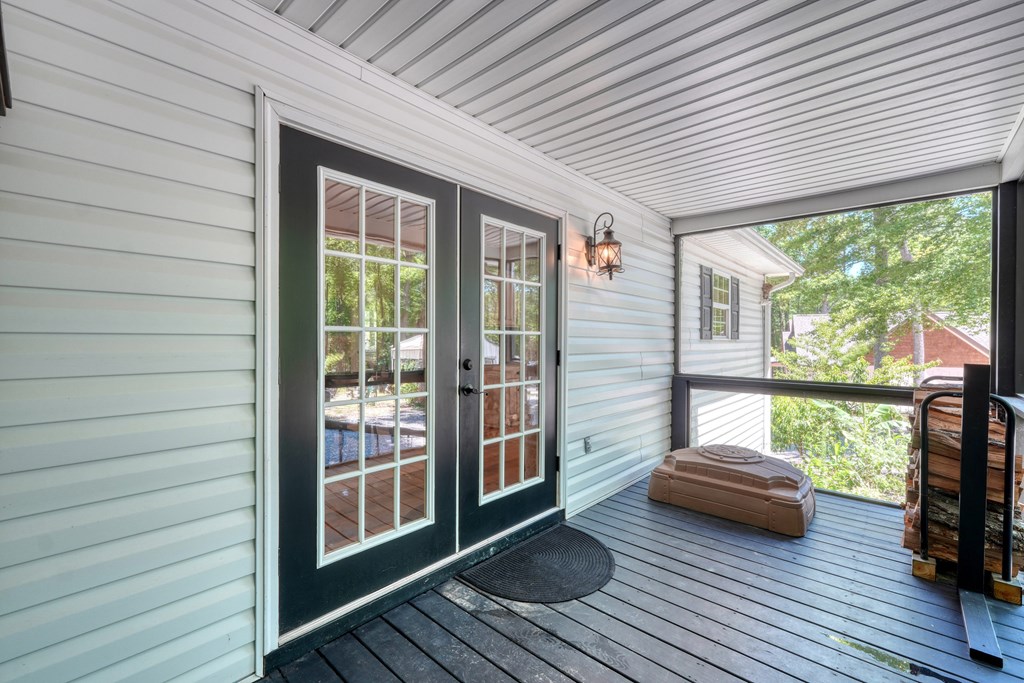
Covered rear porch with dark French doors, gray decking, and a covered hot tub.
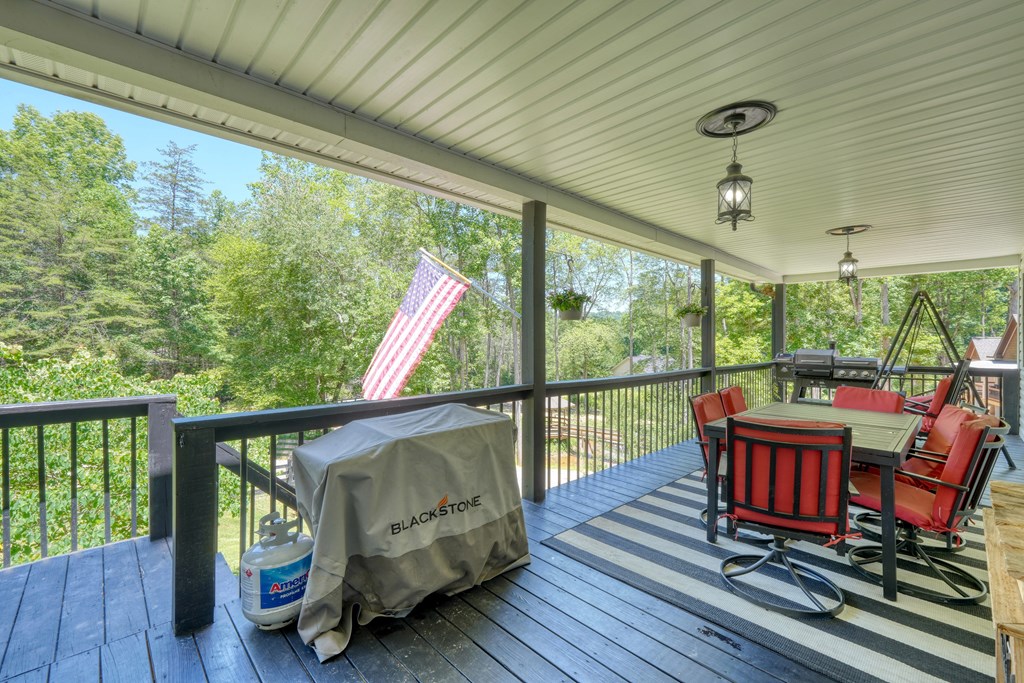
Covered wooden deck with red-cushioned dining set, striped rug, grill, and wooded view.
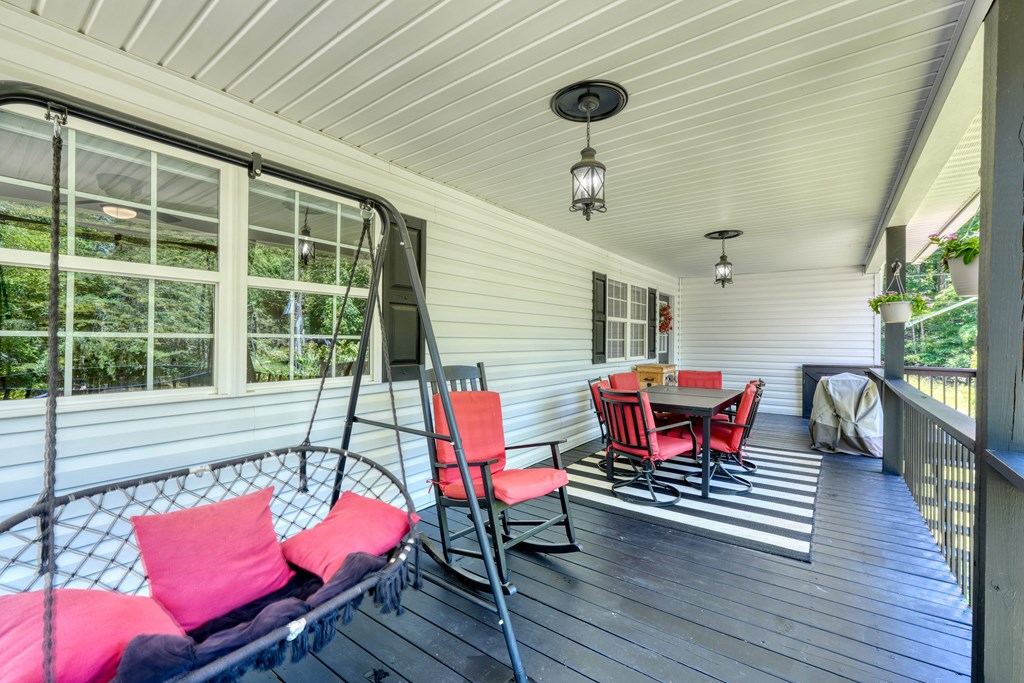
Covered porch with a pink-cushioned swing, red patio chairs, and a striped rug.
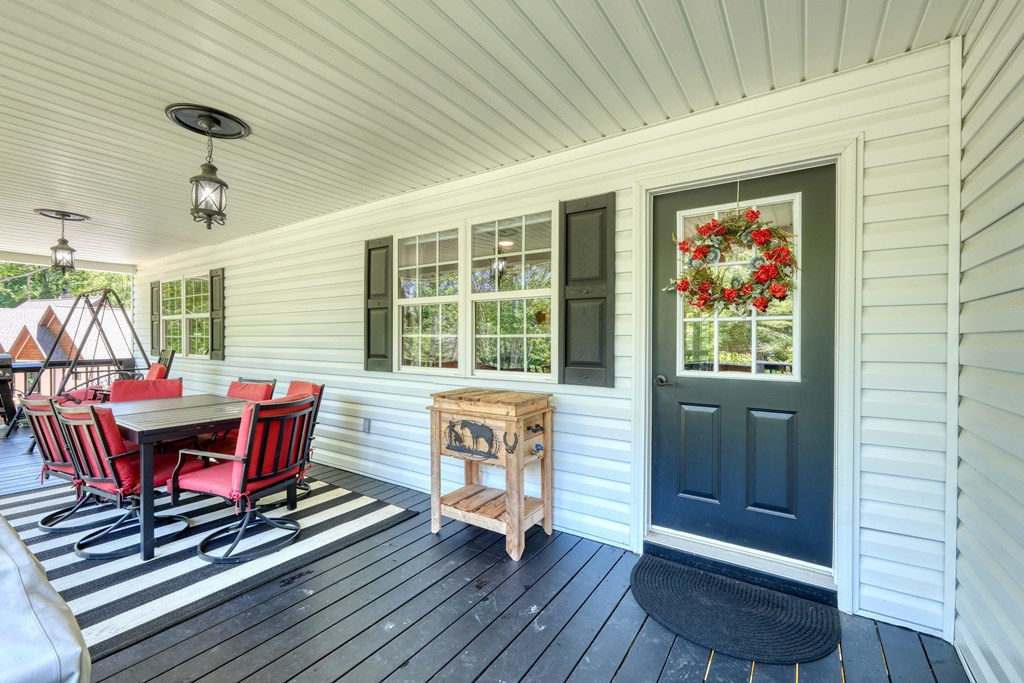
Covered porch with a red-cushioned dining set, striped rug, and dark entry door with a floral wreath.
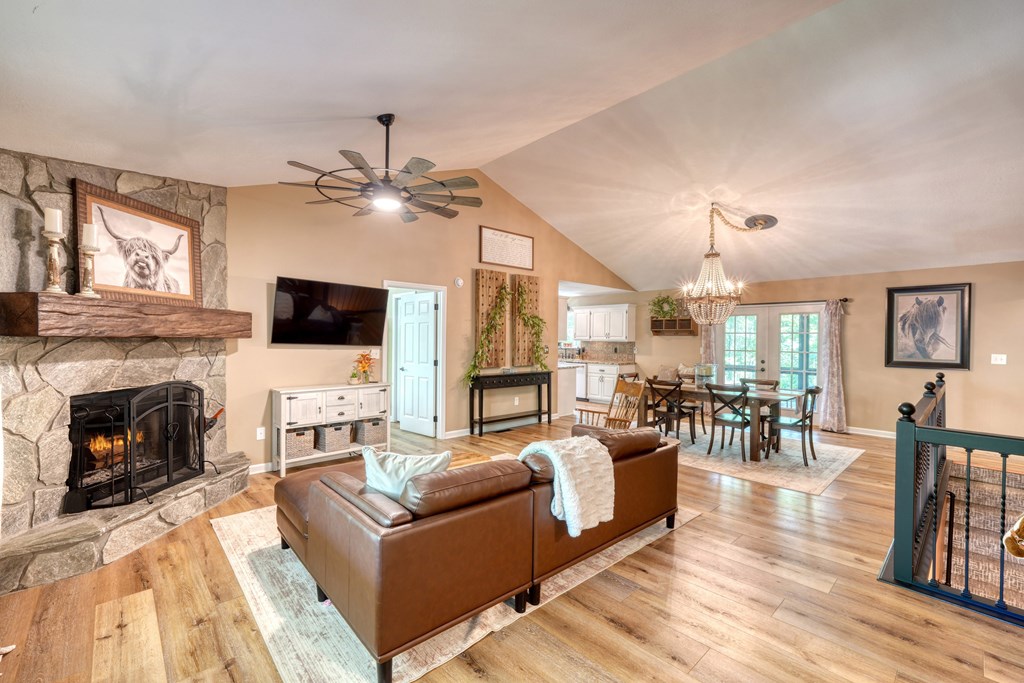
Open living and dining room with a stone fireplace, vaulted ceiling, and wood floors.
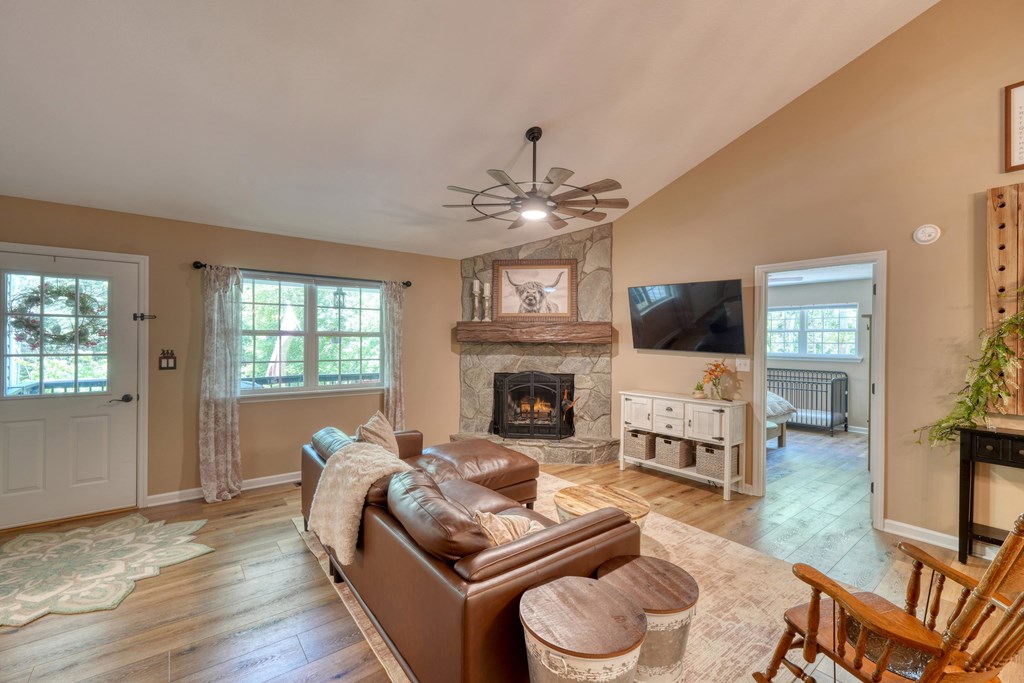
Living room with a stone fireplace, leather sectional, and windows overlooking trees.
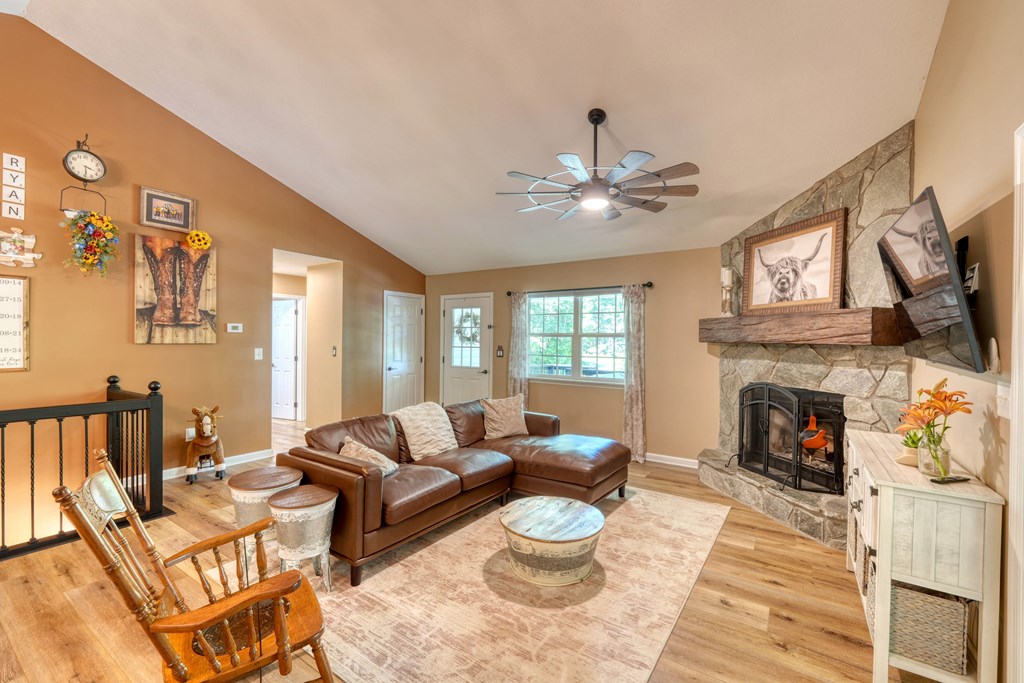
Living room with a leather sectional, stone fireplace, and large window.
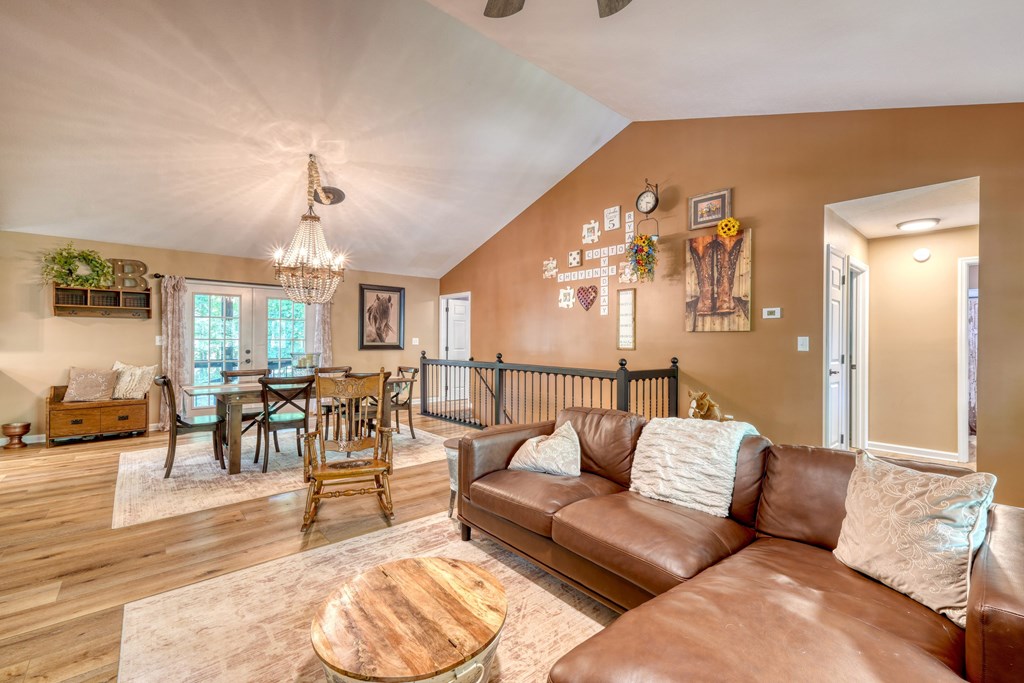
Open-plan living and dining room with a leather sectional, chandelier, and hardwood floors.
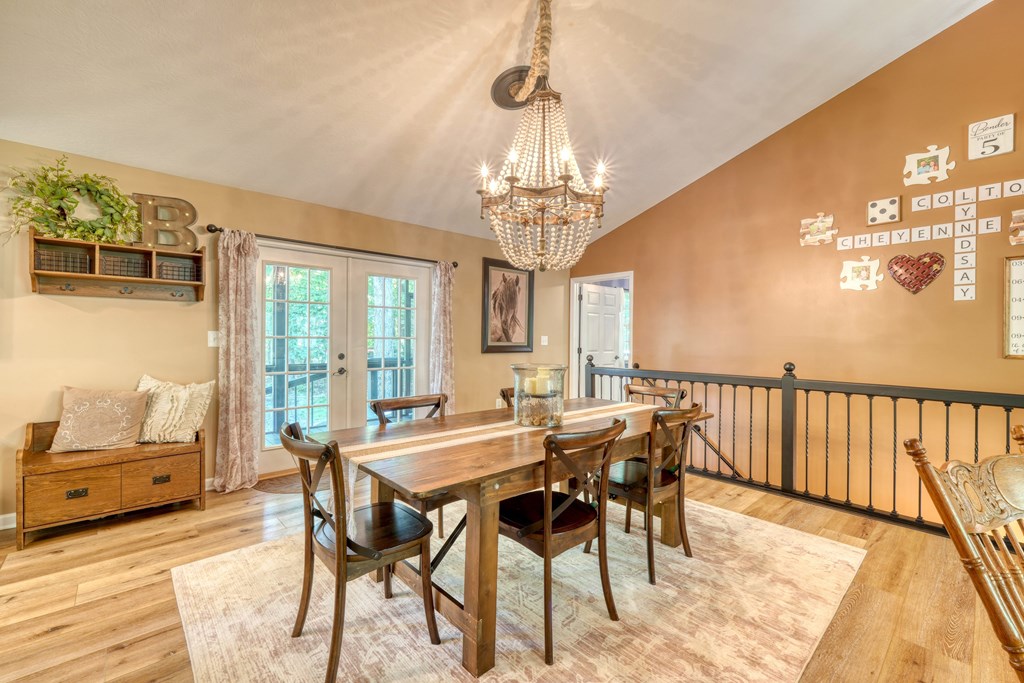
Dining room with a wooden table, crystal chandelier, French doors, and black railing.
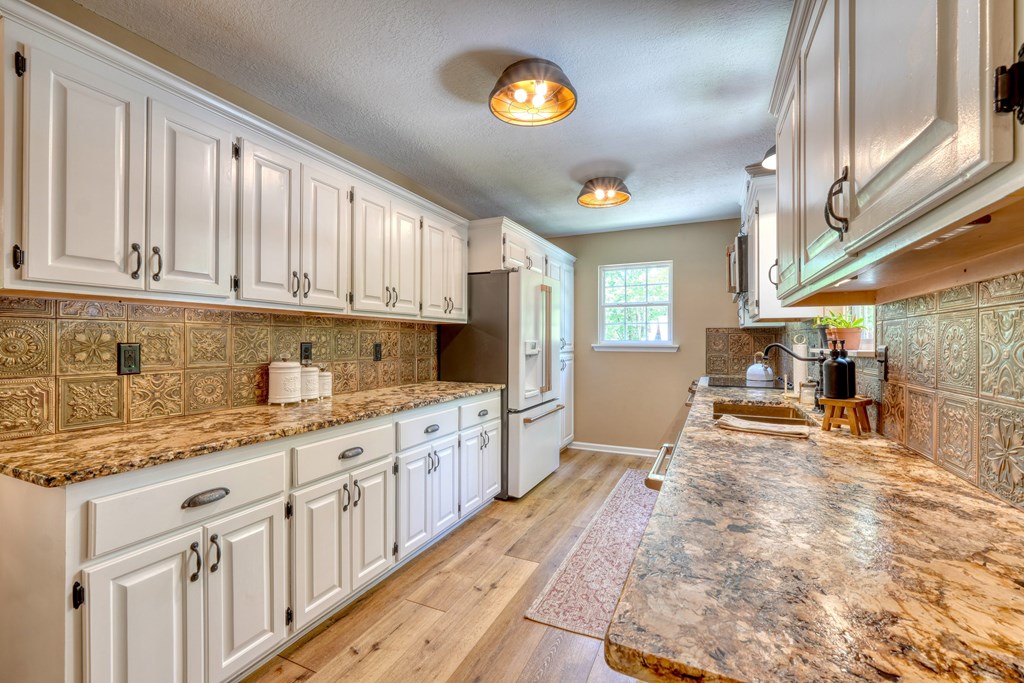
Kitchen with white cabinets, ornate metal backsplash, granite counters, and stainless appliances.
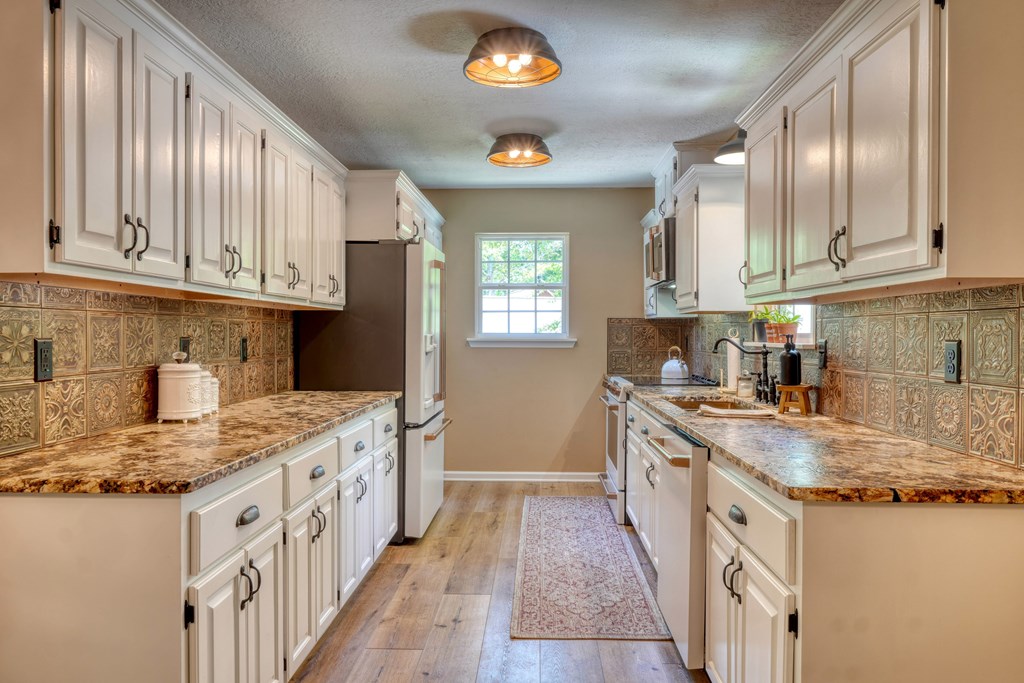
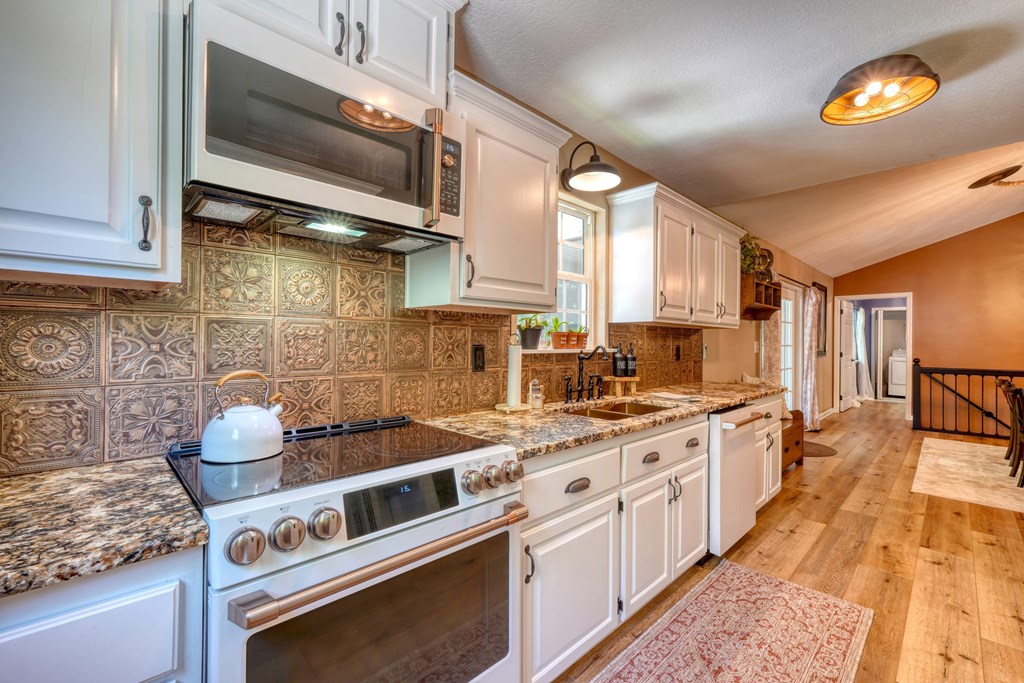
Galley kitchen with white cabinets, ornate metal backsplash, and mottled countertops.
Kitchen with white cabinets, patterned tile backsplash, and granite countertops.
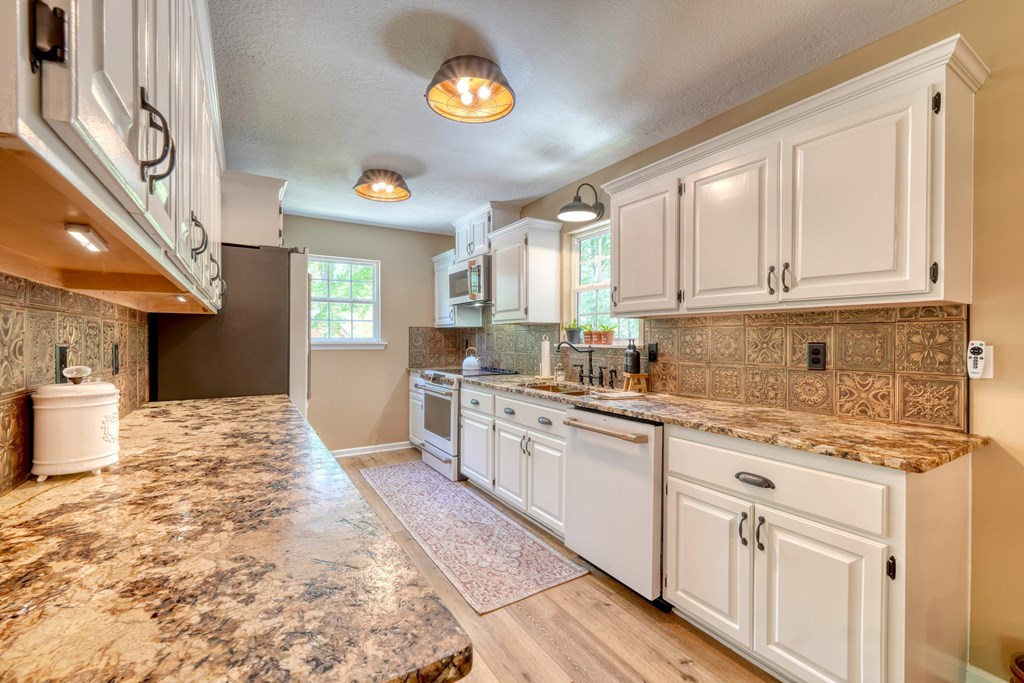
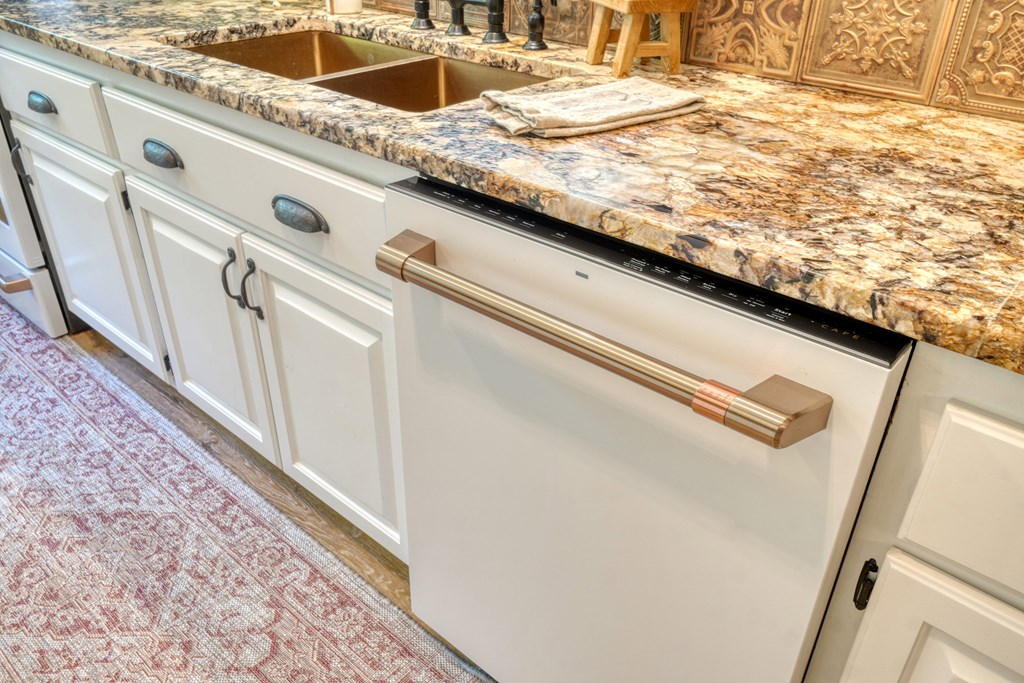
Kitchen with white cabinets, a stainless dishwasher, granite countertops, and an ornate backsplash.
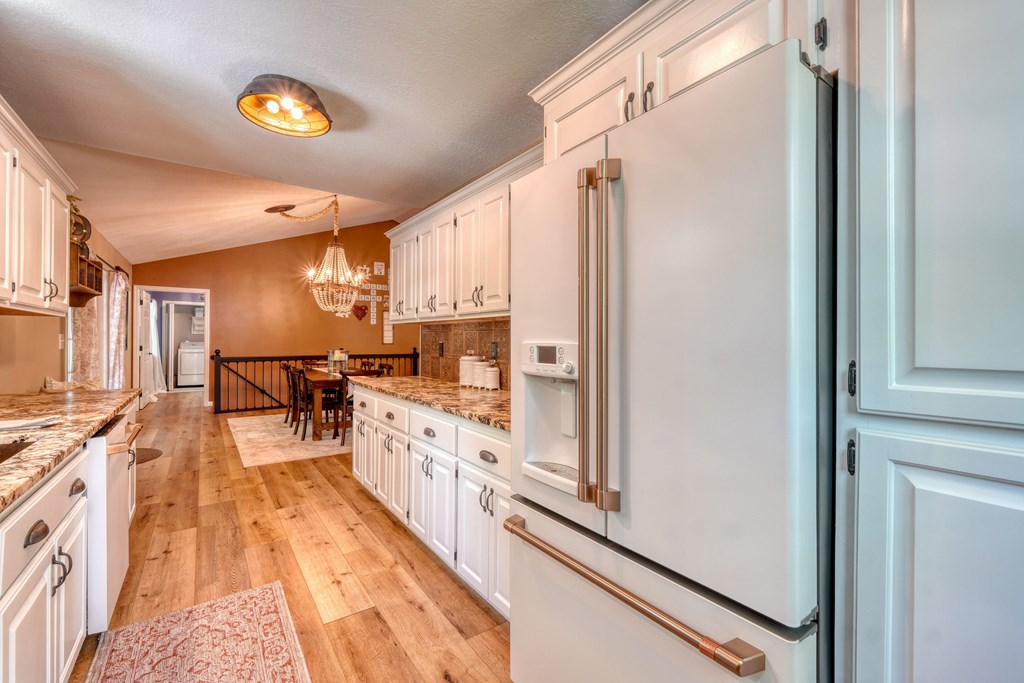
Kitchen with white cabinets, granite counters, stainless steel refrigerator, and a dining area at the far end.
Kitchen with white cabinetry, stainless steel appliances, patterned backsplash, and granite countertops.
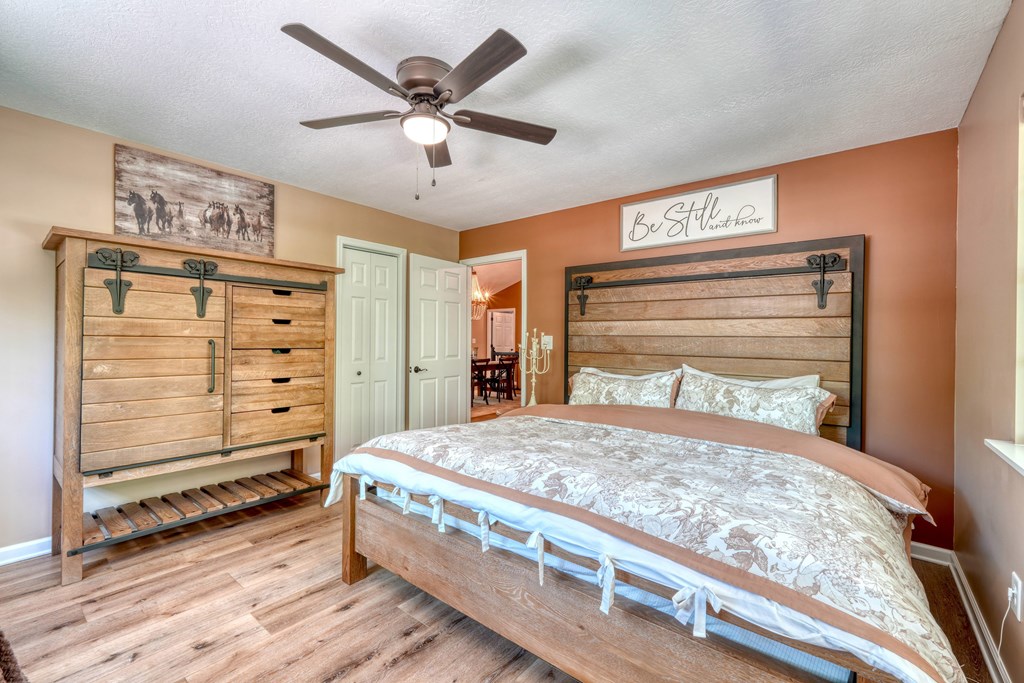
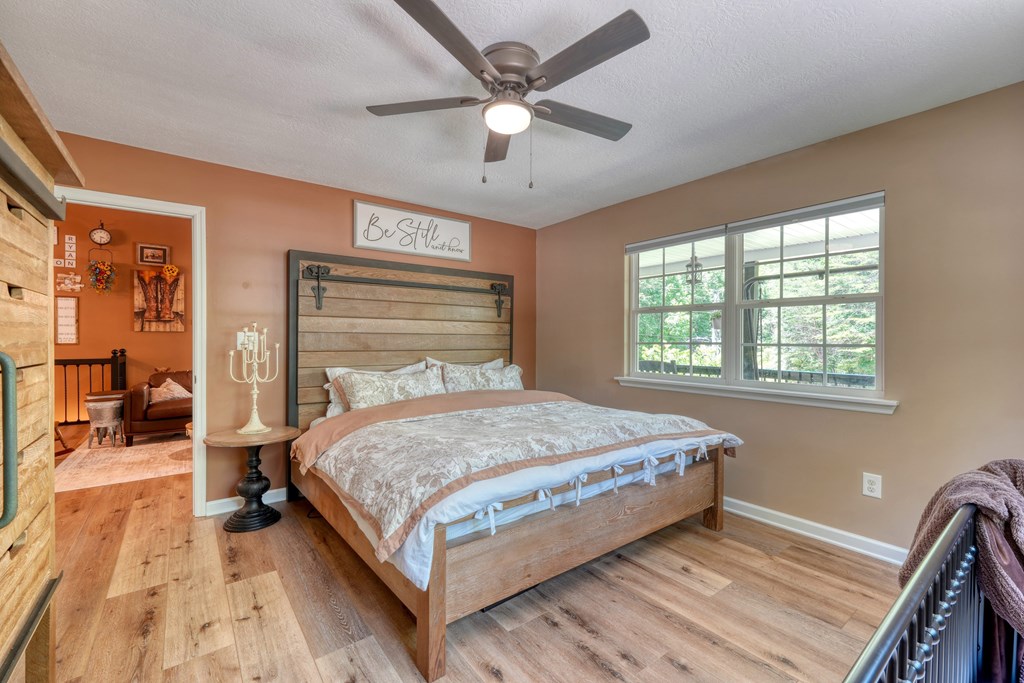
Bedroom with a rustic wooden bed, matching dresser, and terracotta accent wall.
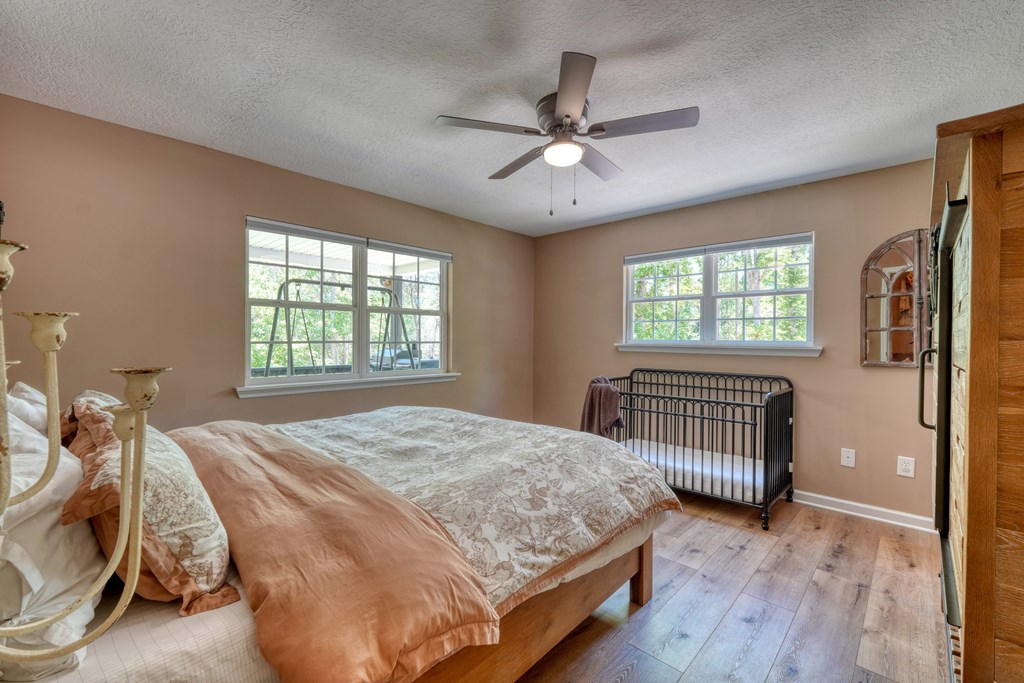
Bedroom with a large bed, black metal crib, and two bright windows.
Bedroom with a rustic wooden bed, plank headboard, wide windows, and wood-look flooring.
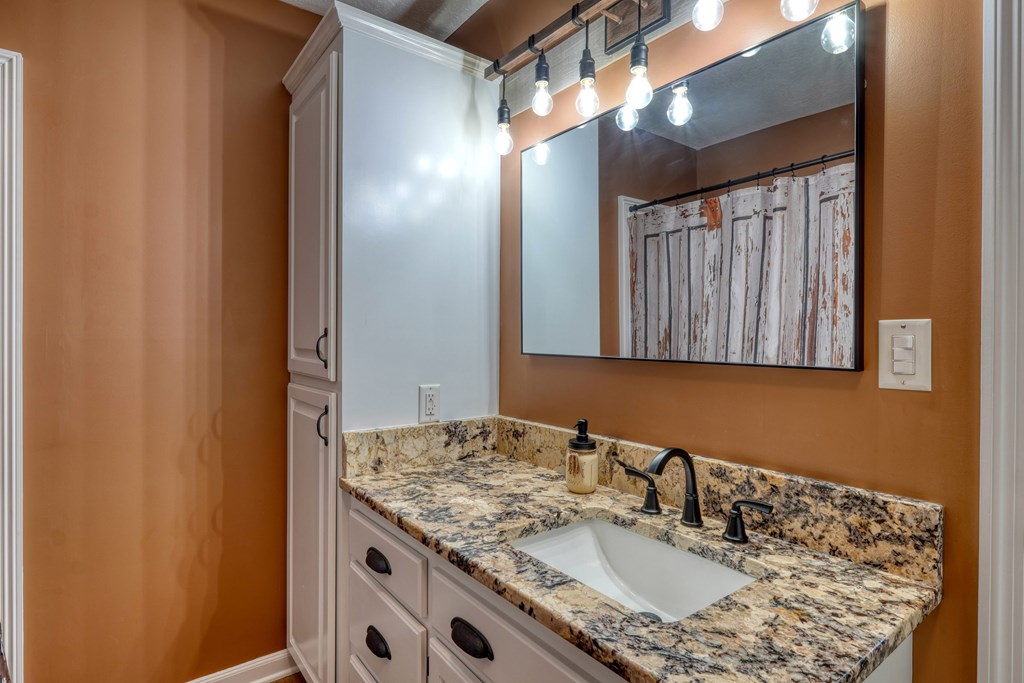
Bathroom vanity with a mottled stone countertop, white sink, dark faucet, and large mirror.
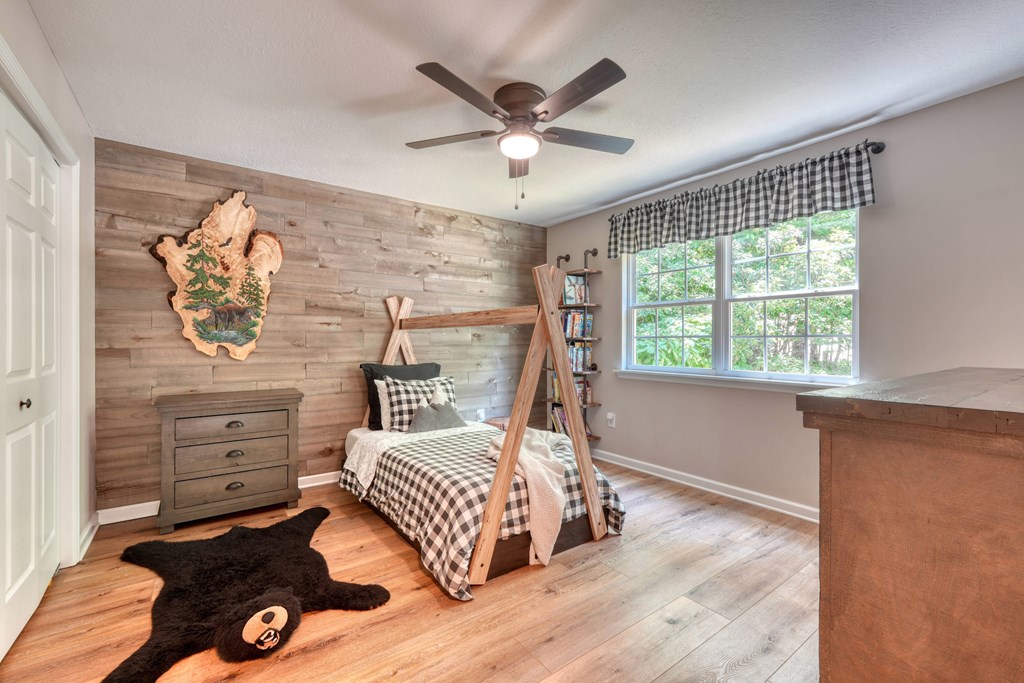
Bedroom with a wood accent wall, plaid bedding, and a large window overlooking greenery.
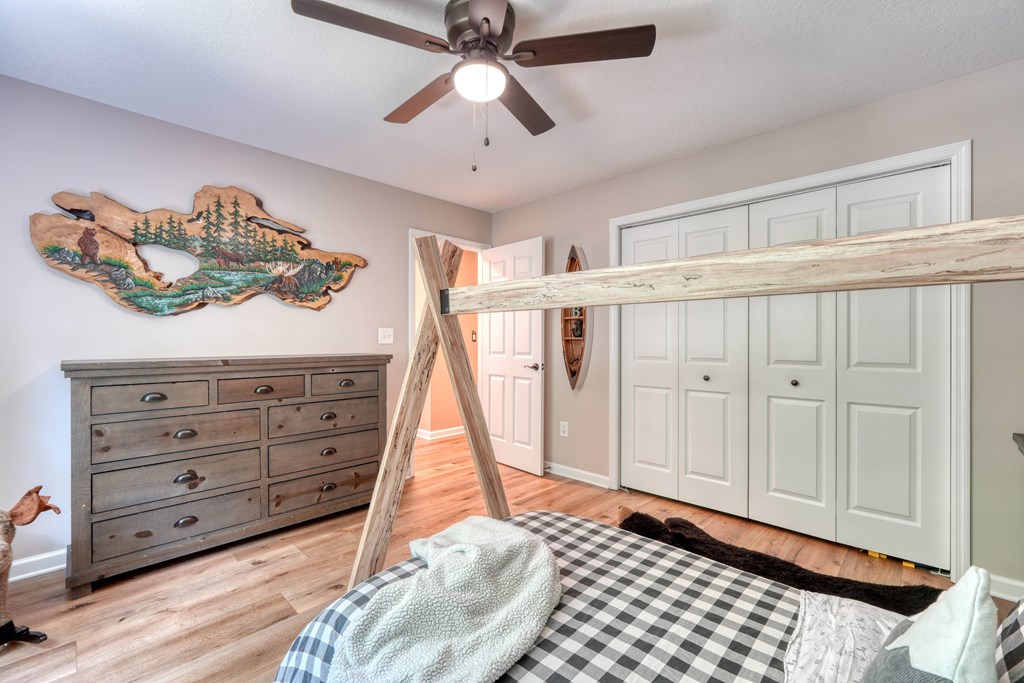
Bedroom with checkered bedding, a rustic dresser, carved woodland art, and white closet doors.
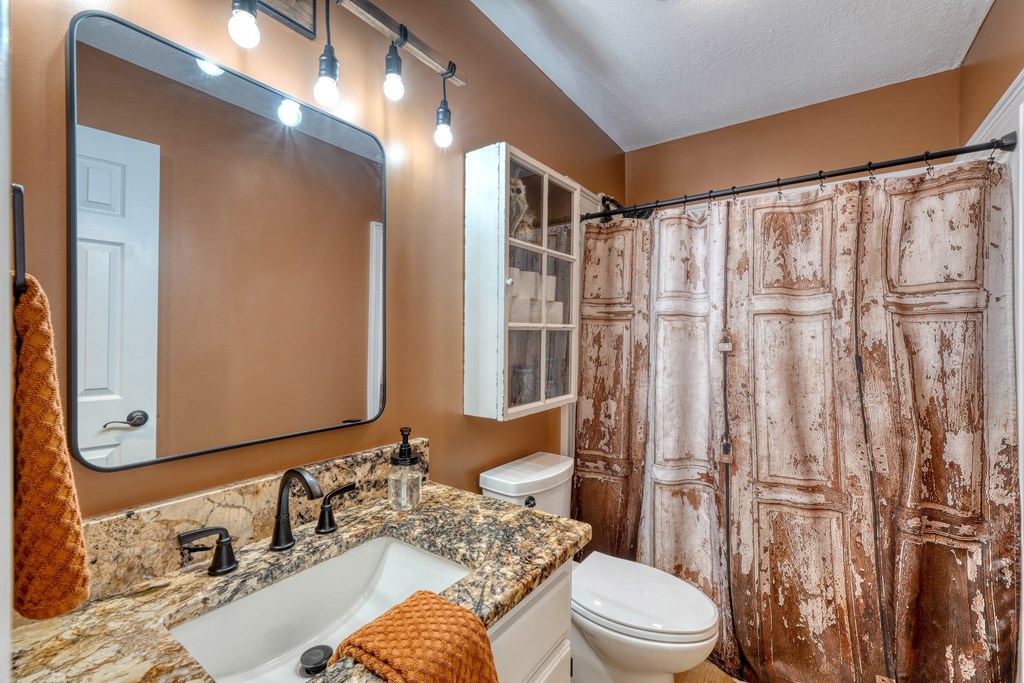
Bathroom with a granite vanity, large mirror, and distressed wood-pattern shower curtain.
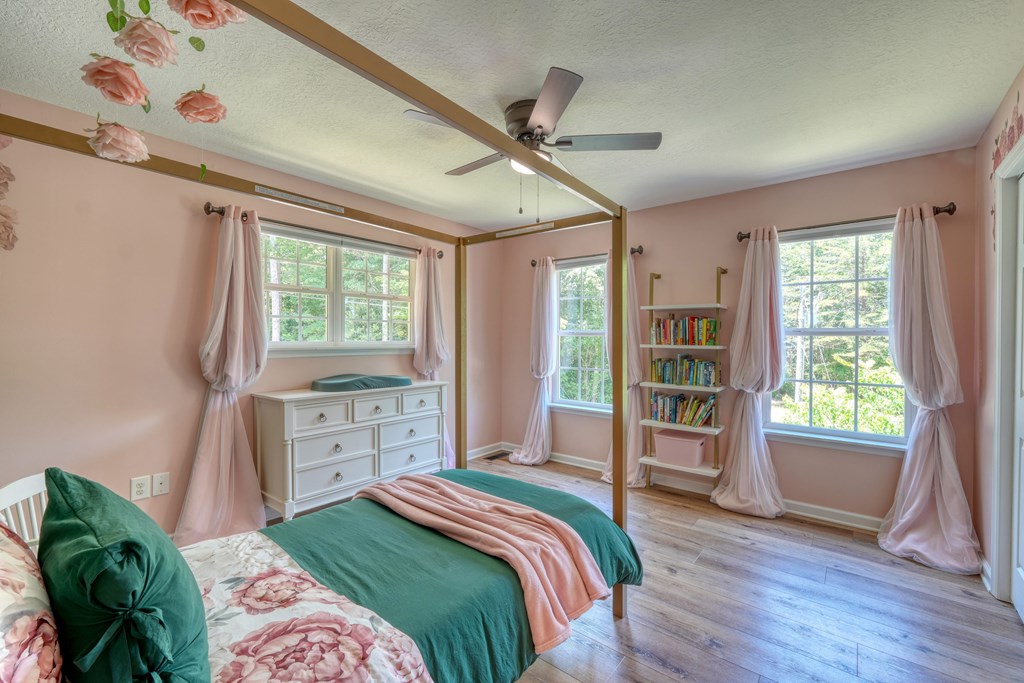
Furnished bedroom with a four-poster bed, teal and floral bedding, pink curtains, and large windows.
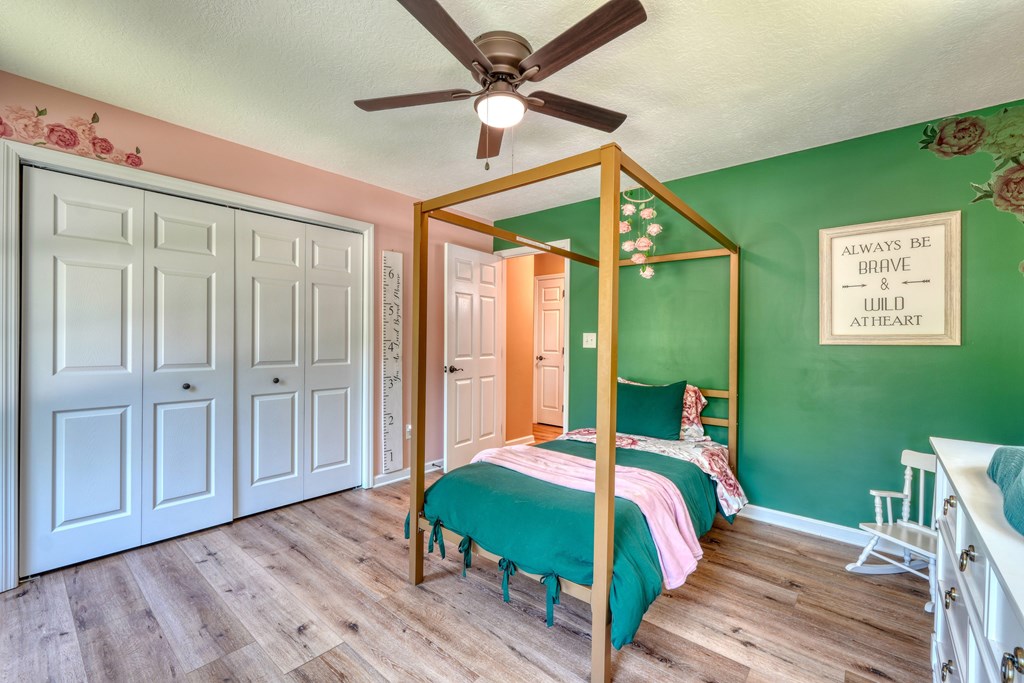
Bedroom with a teal four-poster bed, green walls, and white paneled closet doors.
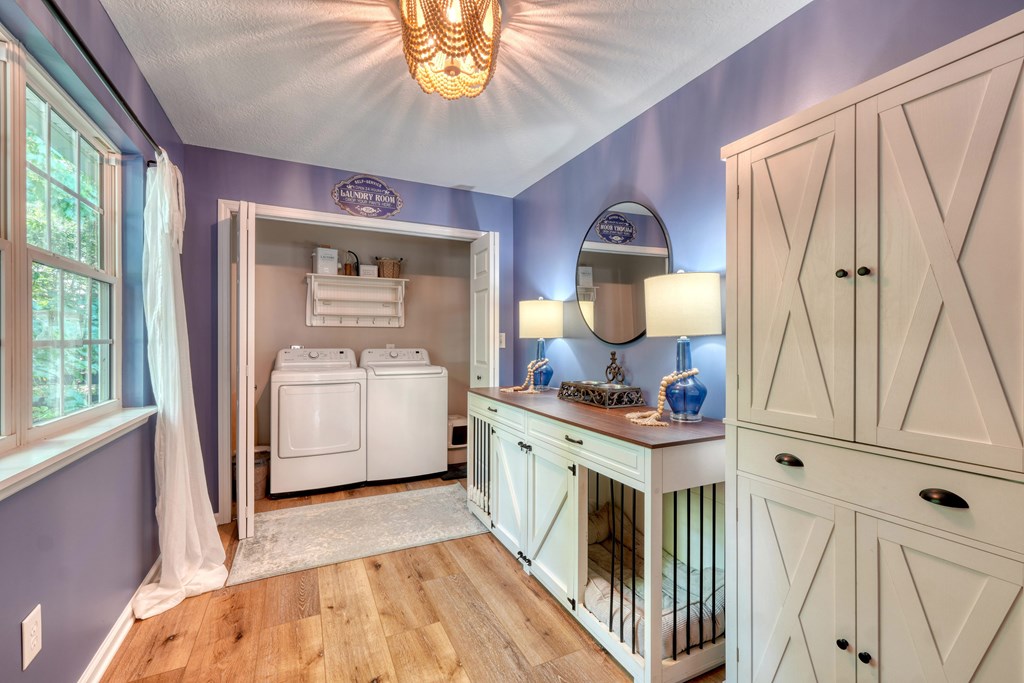
Laundry room with washer and dryer, white built-ins, a long vanity, and purple walls.
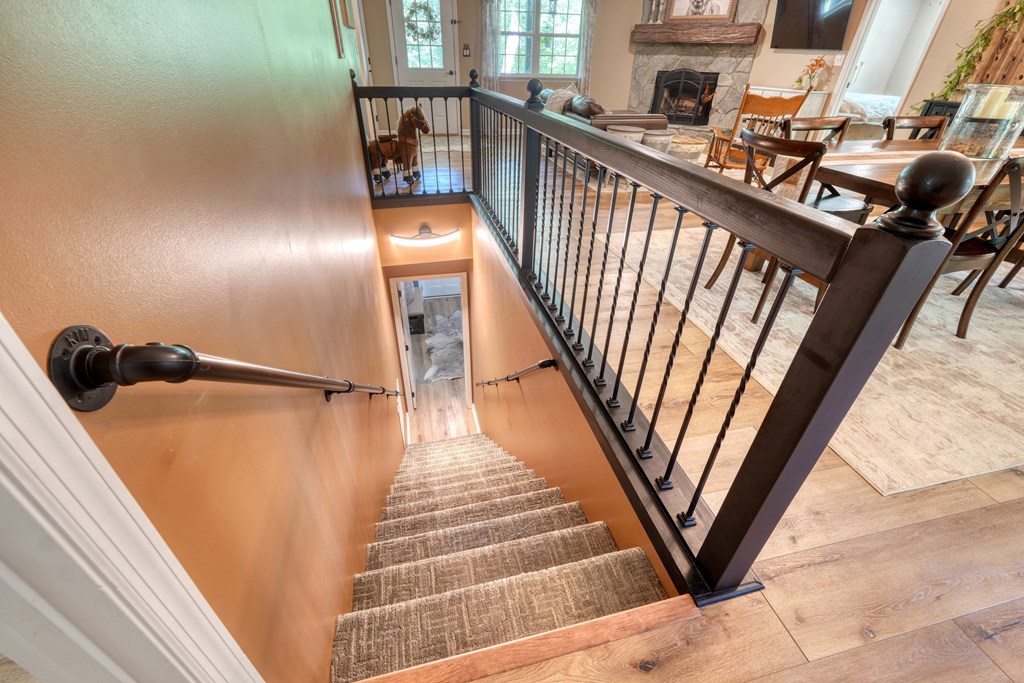
Carpeted staircase overlooking a furnished living and dining area with a stone fireplace.
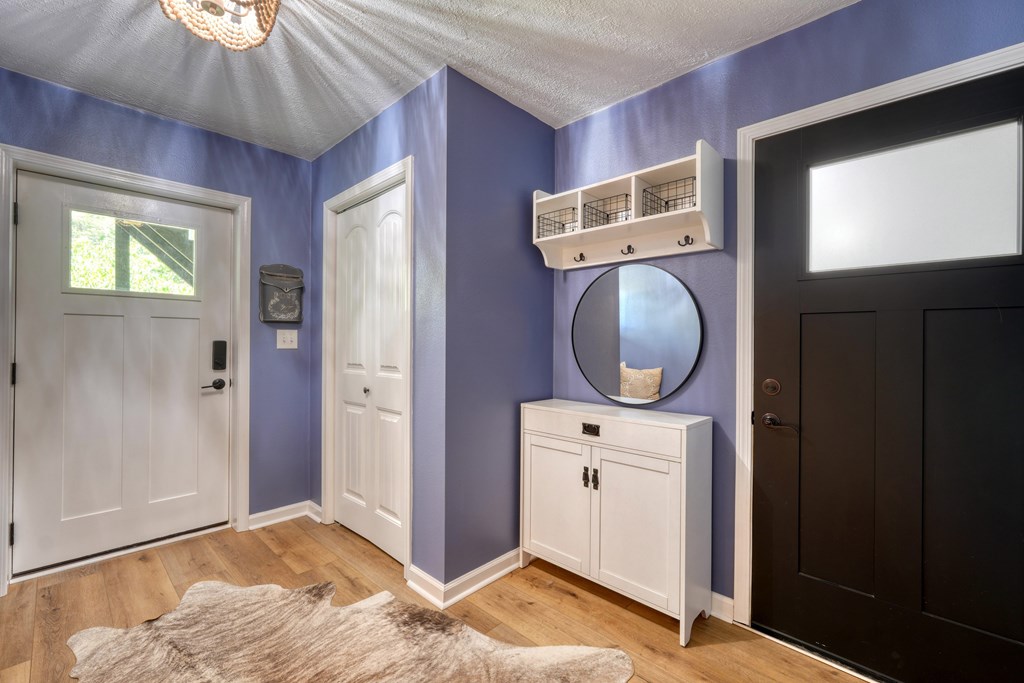
Entryway with lavender walls, wood flooring, and a white console cabinet beneath a round mirror.
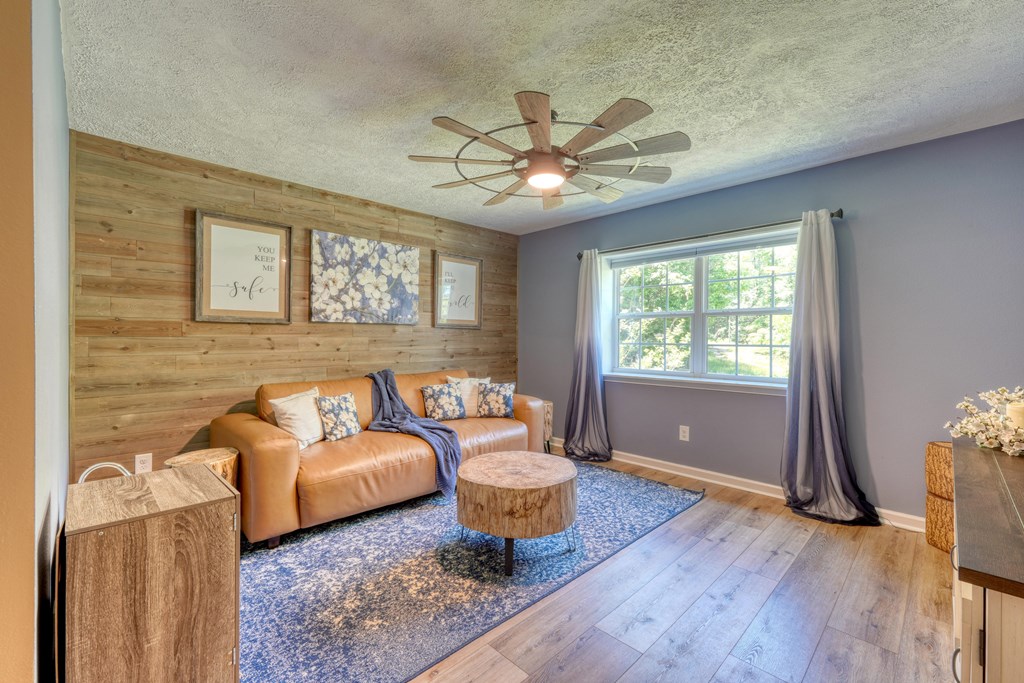
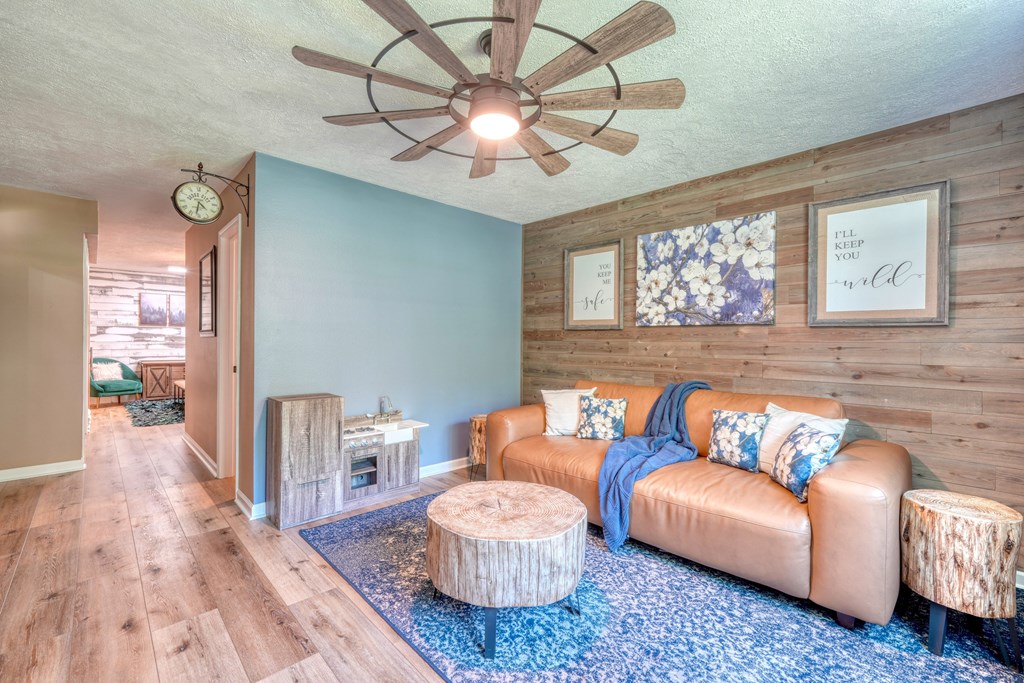
Living room with a tan leather sofa, wood-plank accent wall, and large curtained window.
Living room with tan leather sofa, blue patterned rug, and rustic wood-plank accent wall.
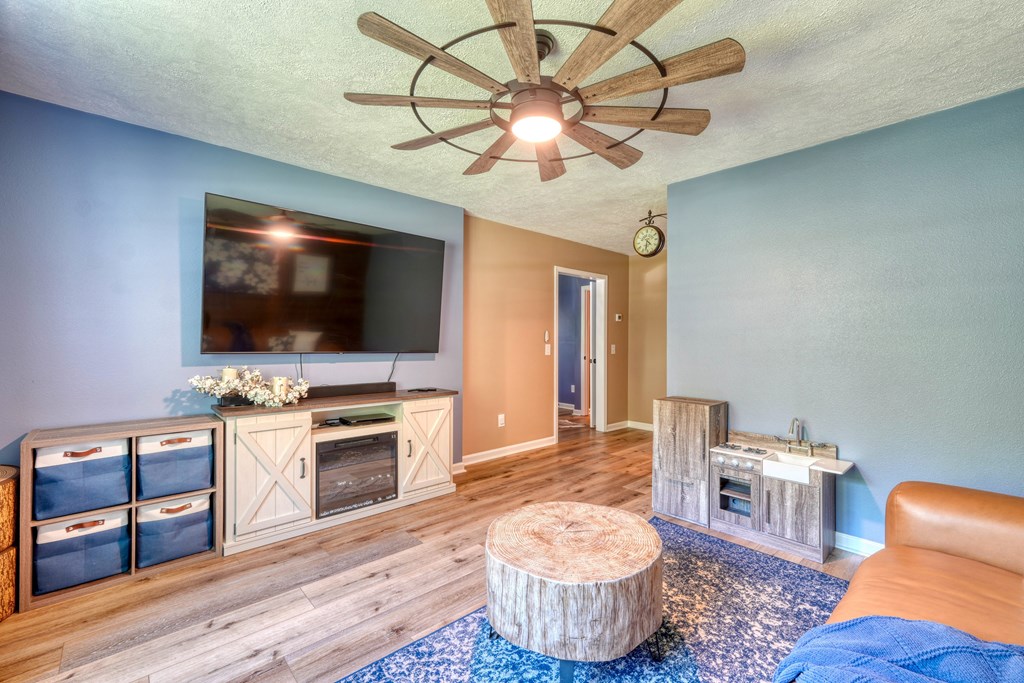
Living room with a wall-mounted TV, wood furnishings, blue rug, and a small wet bar.
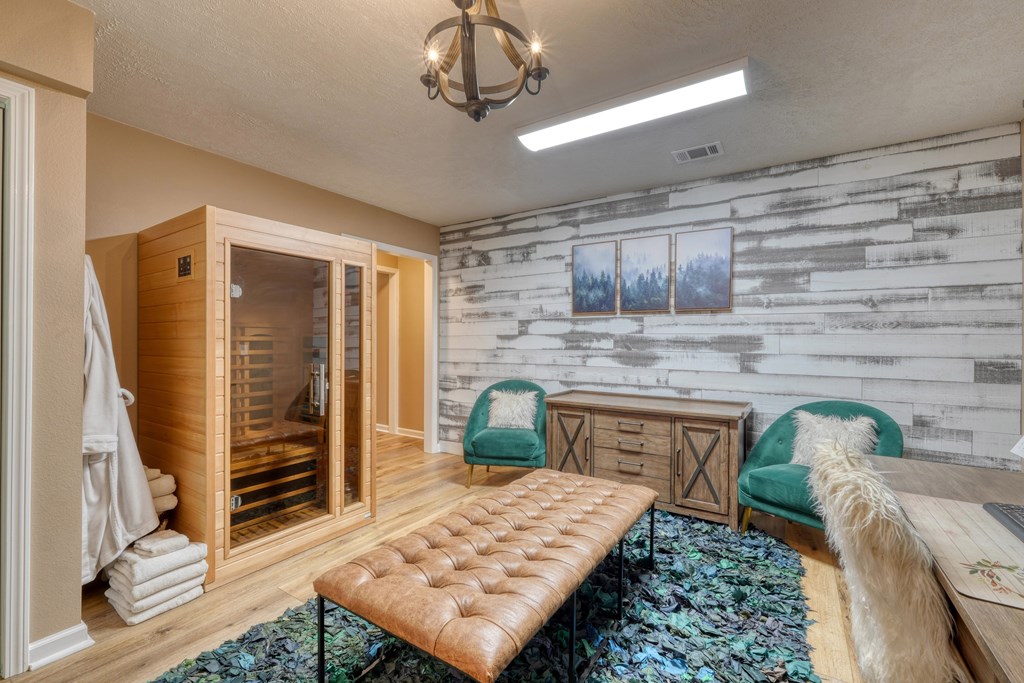
Sauna and relaxation room with a glass-fronted wooden sauna and teal armchairs.
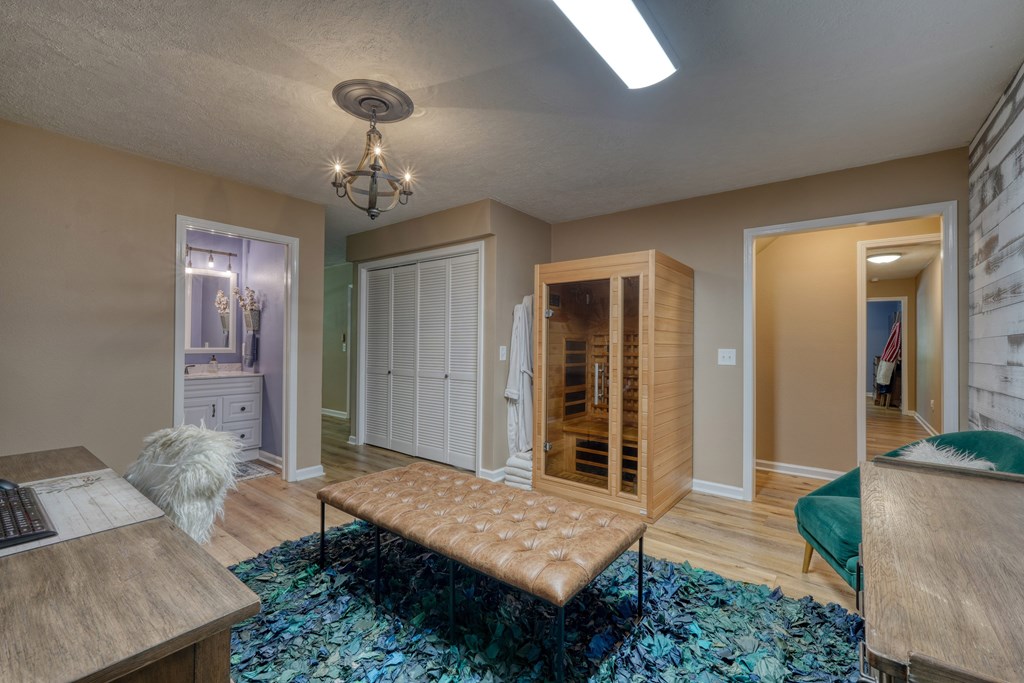
Interior room with a wooden sauna, leather bench, and blue patterned rug.
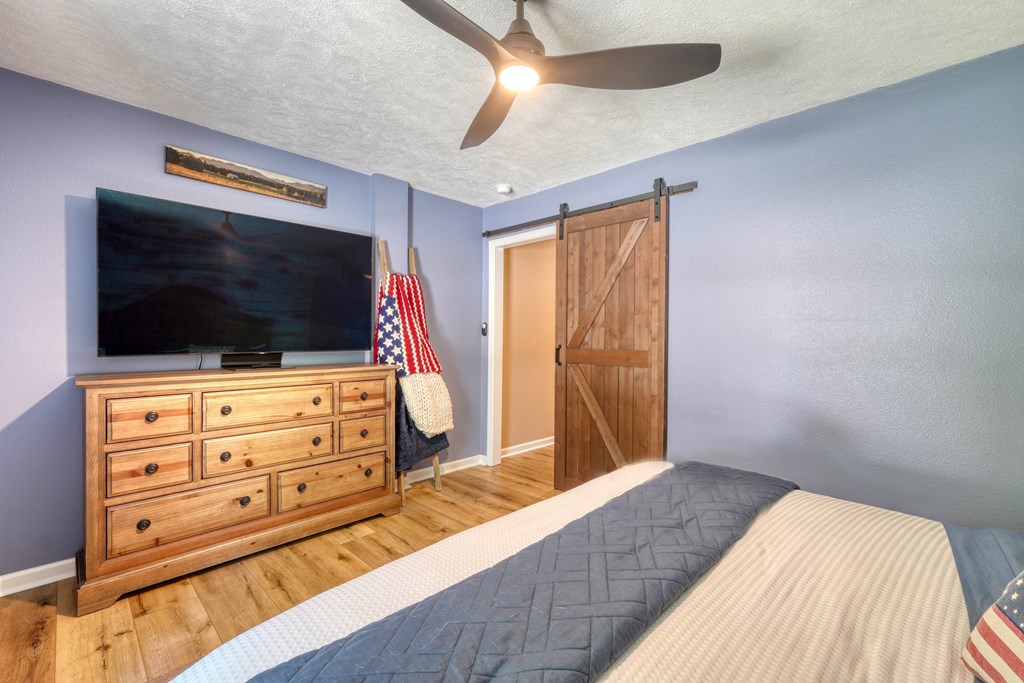
Bedroom with a wooden dresser and television, sliding barn door, and ceiling fan above the bed.
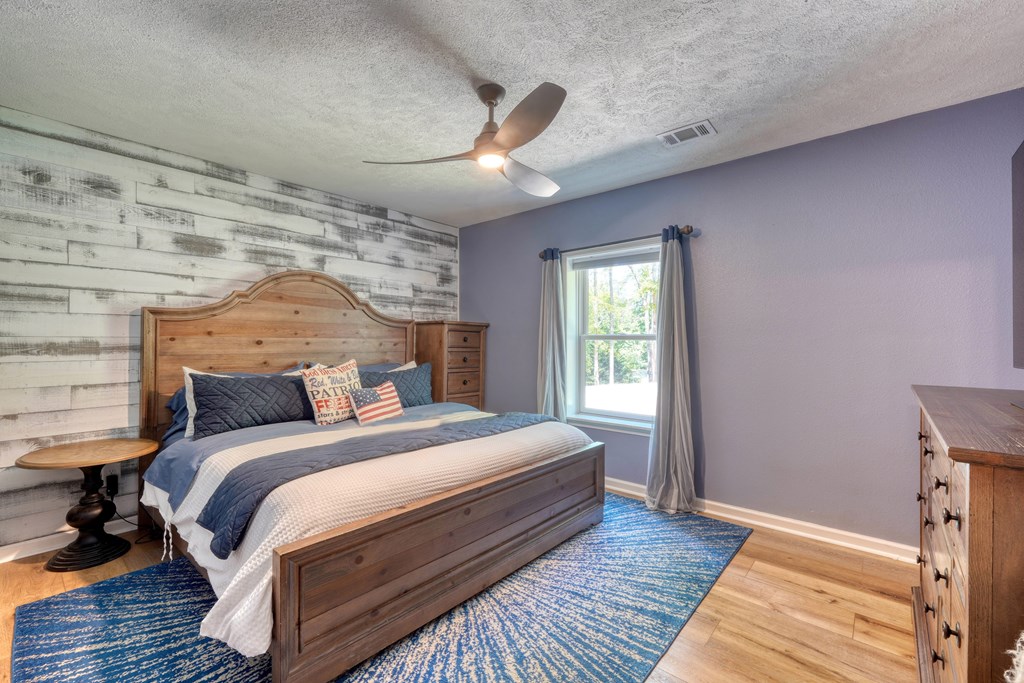
Furnished bedroom with a wooden bed, blue rug, distressed plank accent wall, and curtained window.
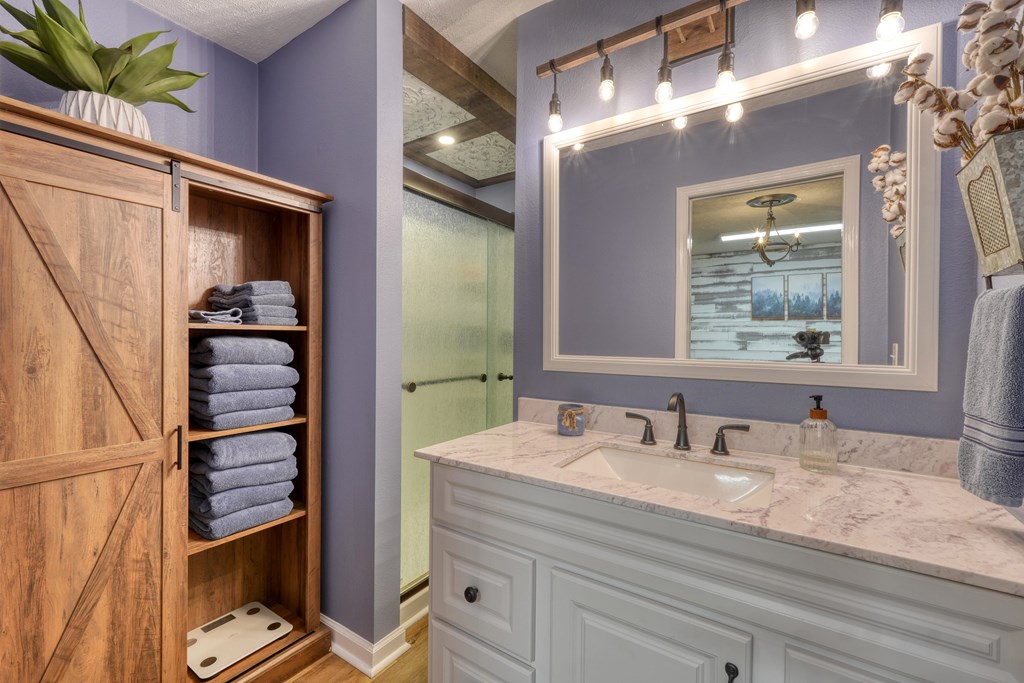
Bathroom with marble vanity, large framed mirror, glass shower, and rustic wood towel cabinet.
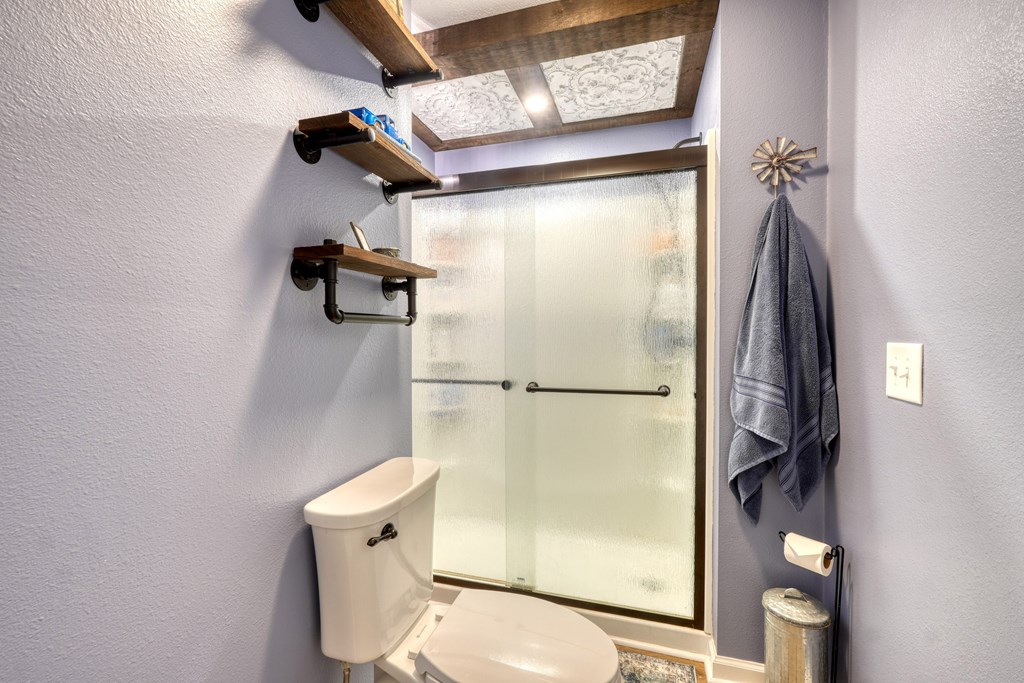
Bathroom with a frosted-glass shower, lavender walls, rustic shelves, and a gray towel.
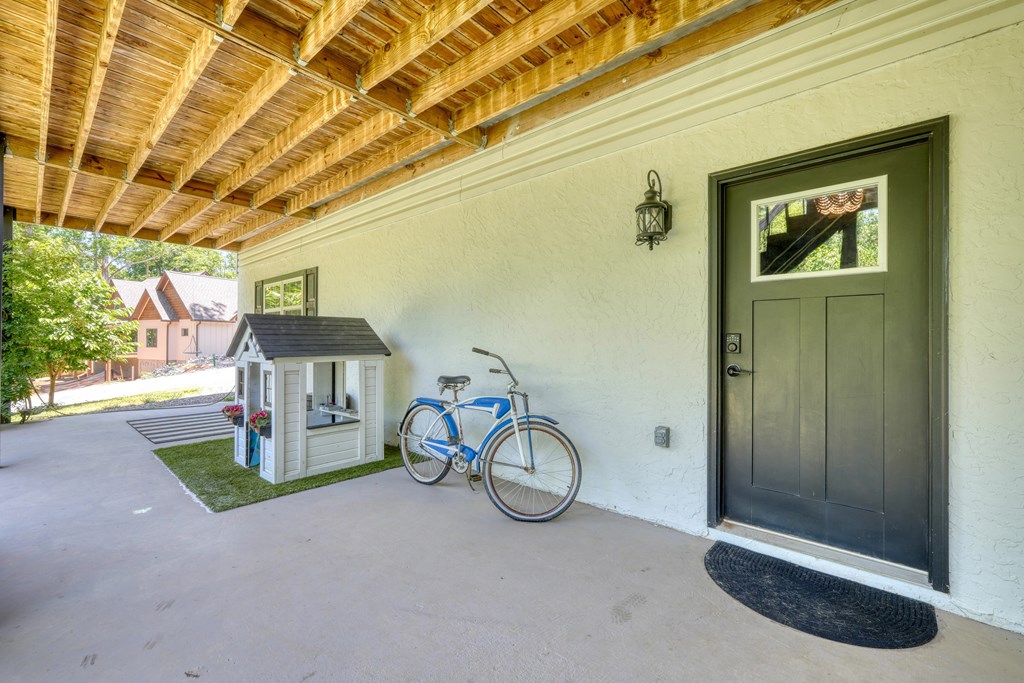
Covered patio with exposed wood beams, a dark green entry door, a blue bicycle, and a small playhouse.
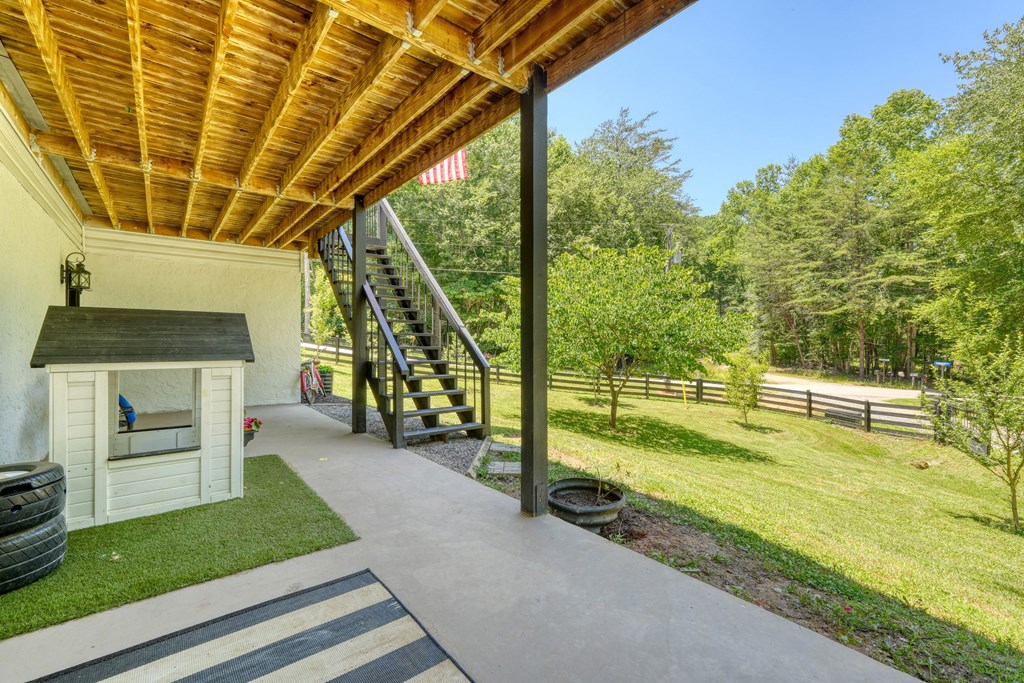
Covered patio with exposed wooden beams and exterior stairs overlooking a grassy, tree-lined yard.
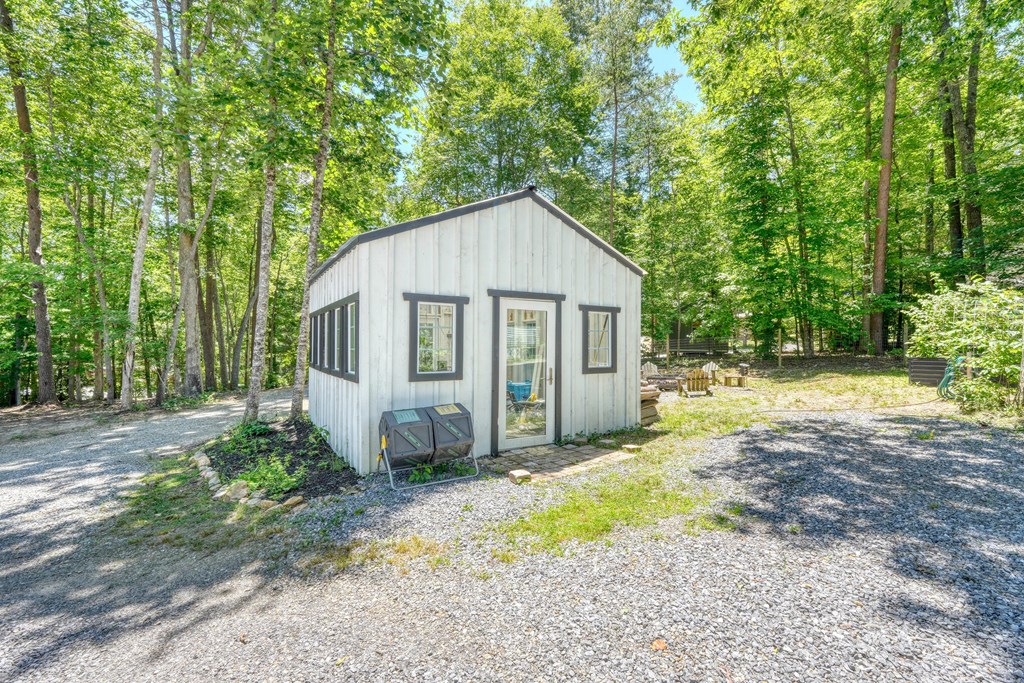
White detached outbuilding with dark trim beside a gravel drive, surrounded by trees.
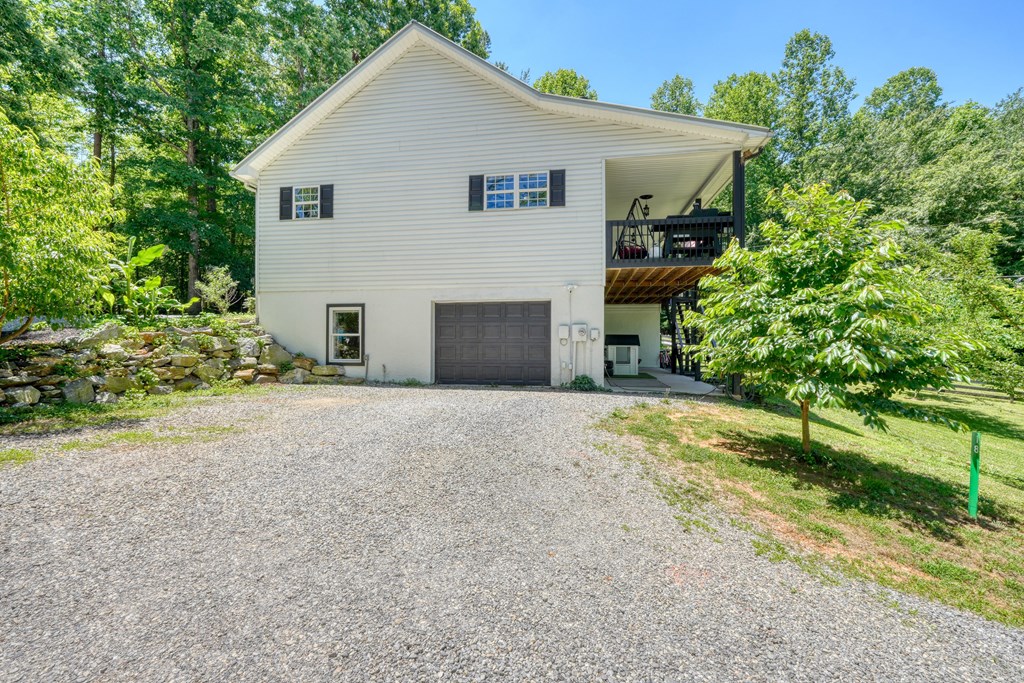
Raised light-colored house with a covered deck, garage, and broad gravel driveway surrounded by trees.
White two-story house with a raised black deck and exterior staircase, surrounded by green trees.
Wooded home exterior with a gravel yard, raised garden beds, and a ramp to the house.
Aerial view of wooded homes and open land with mountain ridges in the distance.
Bowls of blackberries, raspberries, and blueberries on a mottled stone countertop.
White lilies with rust-red stamens in a glass vase on a stone countertop.
VIEW PHOTOS
$560,000

18 Tranquility Trail

4 Beds 3 Baths 2,916 Sq.Ft. 0.75 Acres

Description

Discover an exceptional mountain retreat in the coveted TRACKROCK area of Northeast Georgia. This impeccably RENOVATED home, now offered at $75K less than a recent appraisal, exudes refined elegance throughout. The sophisticated interior showcases exquisite finishes, from custom fixtures and hardware to a stunning modern kitchen featuring CAFE APPLIANCES, rich LEATHERED GRANITE countertops, and a striking MEROLA tile backsplash. The inviting living and dining space is anchored by a charming stone, WOOD-BURNING FIREPLACE. Your new home is ready to be occupied with a FRESHLY PAINTED interior and exterior. The main level offers a glorious primary suite, two additional guest rooms and full bath, and an oversized laundry/mudroom. Downstairs, the terrace level provides a versatile family room, bonus space, and an additional full bedroom and bathroom. Enjoy the privacy of the lovely SCREENED FRONT PORCH, with ENTRANCE RAMP, or the enchanting COVERED BACK DECK, perfect for savoring the soothing sights and sounds of nature. The meticulously landscaped grounds feature EXOTIC PLANTINGS including banana trees and white wisteria vines, along with copious FRUIT TREES AND BUSHES (see attached list in the documents) along with your own GREENHOUSE! The oversized attached single car GARAGE offers generous storage and convenience. Other unique features include a shared GATE and FENCING along with a whole house WATER FILTRATION SYSTEM. A rare blend of luxury, comfort, and natural beauty in the heart of the North Georgia mountains. Convenient to Lake Nottely and Chatuge, Brasstown Bald, the Appalachian Trail, Vogel State Park, wineries/vineyards and all the joys of mountain living! Please use 971 Stephens Rd for GPS.

Share Property

Location

18 Tranquility Trail, Blairsville, GA 30512

Status

For Sale
Kelly  Schroter

Kelly Schroter

TITLE

REALTOR®

PHONE

706.897.0768

Property Amenities

Interior
Laundry room Main Level, Mud Room
Fireplace Vented, Wood Burning
Appliances Refrigerator, Range, Microwave, Dishwasher, Washer, Dryer, Electric Water Heater
Flooring Luxury Vinyl
Total Bedrooms: 4
Full Bathrooms: 3
Other Interior Features Pantry, Ceiling Fan(s), Sheetrock
Area & Lot
Total area 2,916 Sq.Ft.
Lot Area 0.75 Acres
Living area 2,916 Sq.Ft.
MLS® ID 431384
Year Built 2004
View Description Mountain(s),Seasonal,Trees/Woods
Architecture Styles Ranch, Traditional
Type Residential
Status For Sale
Exterior
Stories 2
Air conditioning Central Air, Electric, Zoned
Heat type Central, Electric, Zoned
Water Source Public
Garage Space 1.0
Sewer Septic Tank
Parking Garage, Basement, Gravel, Driveway (See Remarks)
Roof Metal
Finance
Sales Price $560,000
Open-plan dining room with a long wood table, crystal chandelier, stone fireplace, and adjoining kitchen.

360 Virtual Tour

Take a tour of this property
Open-plan dining room with a long wood table, crystal chandelier, stone fireplace, and adjoining kitchen.

Schedule a Showing

I would love to show you my beautiful property. Please select your preferred date and time below. Kelly will be in touch shortly to confirm your appointment.

Schedule a Showing

I would love to show you my beautiful property. Please select your preferred date and time below. Kelly will be in touch shortly to confirm your appointment.

Thank you for your interest in 18 Tranquility Trail, Blairsville, GA 30512. We are reviewing your request and will be in touch shortly!

Mortgage Calculator

Estimate your monthly mortgage payment, including the principal and interest, property taxes, and HOA. Adjust the values to generate a more accurate rate.

All estimates are provided for informational purposes only. Actual amounts may vary.
$0,000 Your Payment 20 15 65
$0,000 Your Payment

Blairsville

Let’s Start a Conversation

Experience a real estate partnership built on trust, expertise, and genuine care. Kelly brings a lifelong understanding of what “home” truly means to every client and every decision.