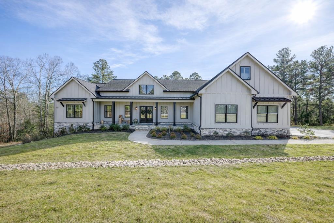
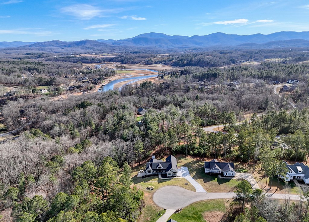
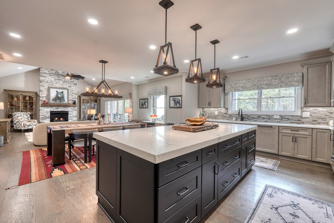
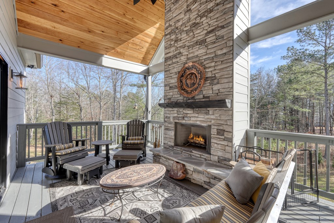
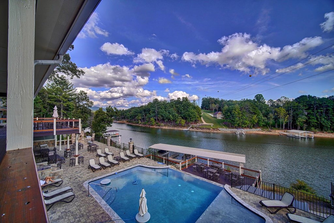
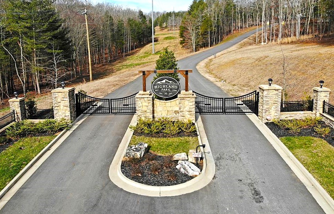
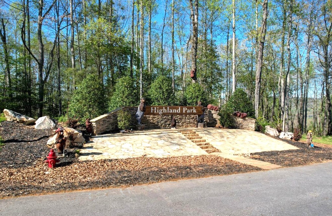
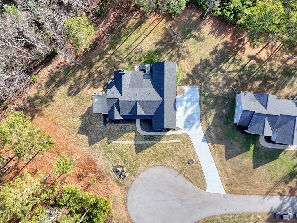
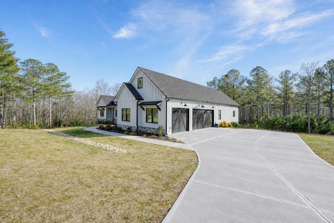
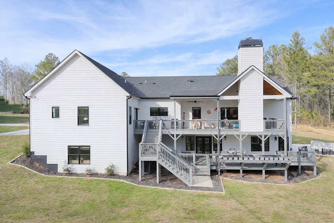
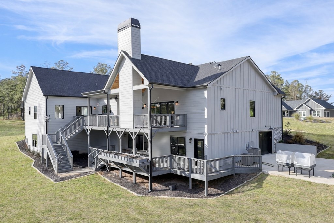
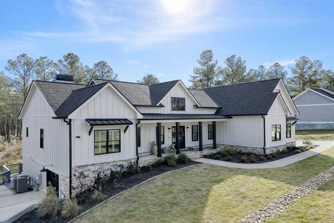
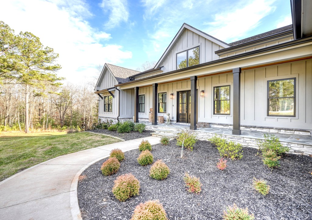
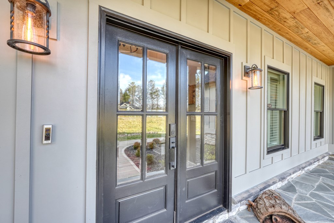
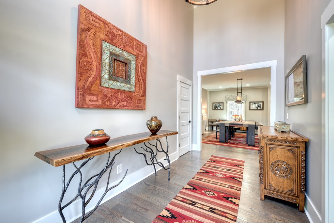
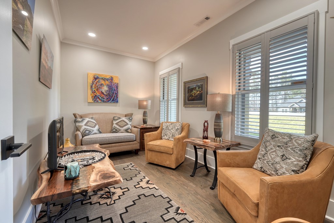
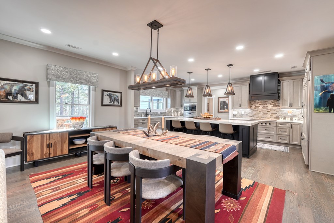
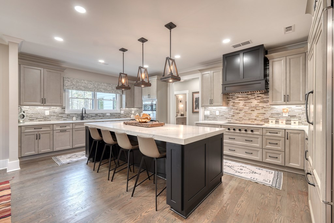
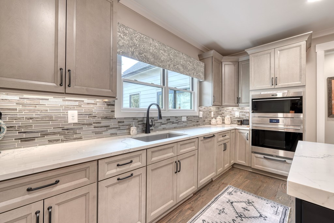
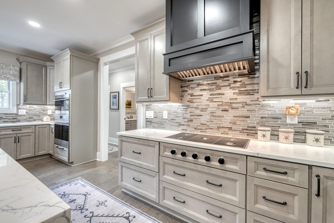
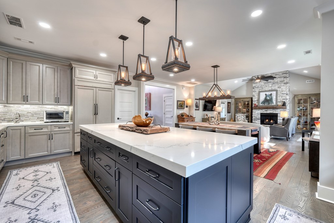
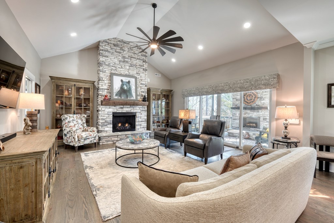
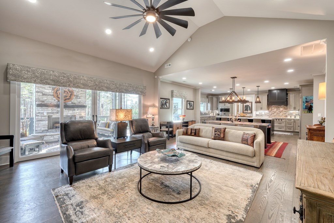
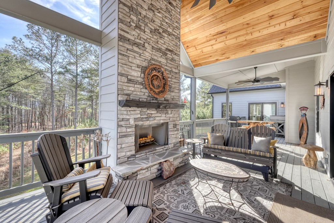
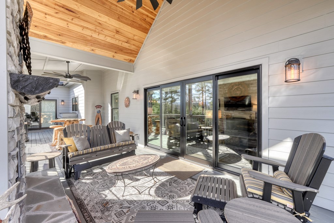
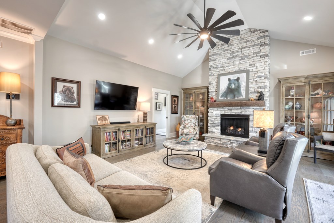
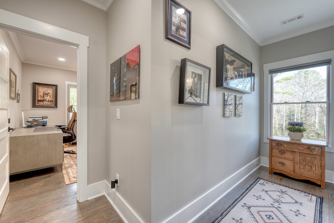
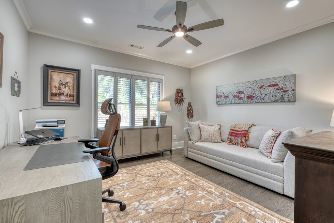
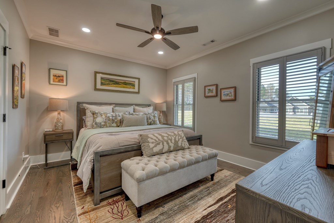
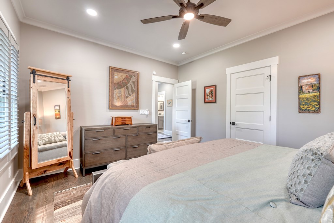
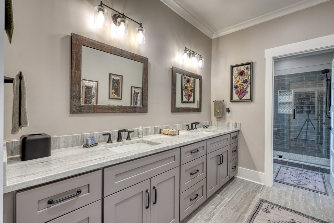
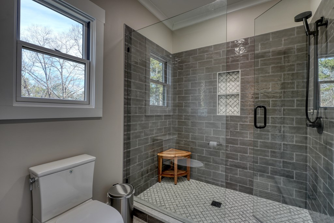
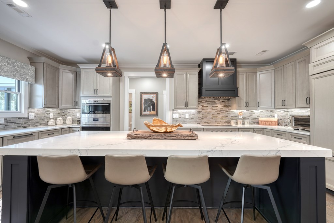
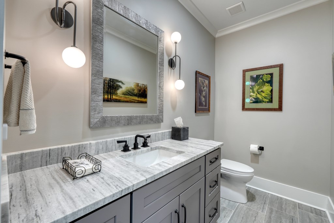
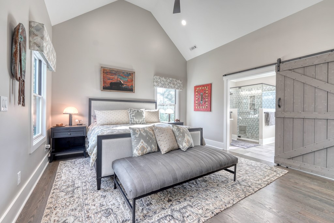
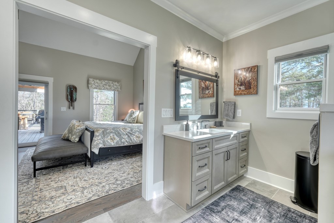
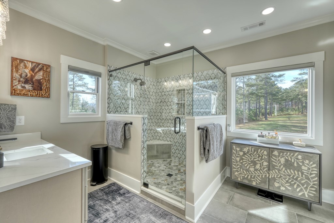
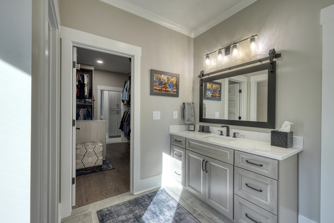
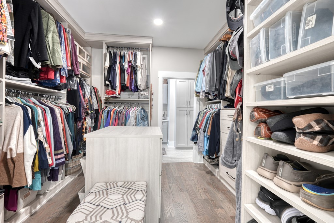
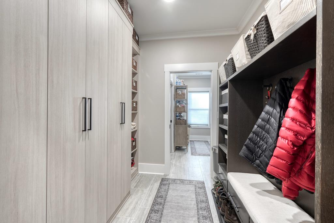
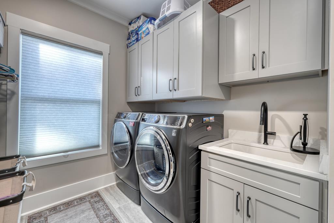
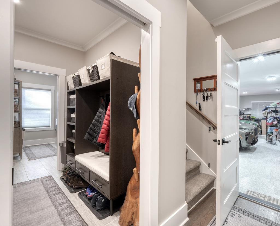
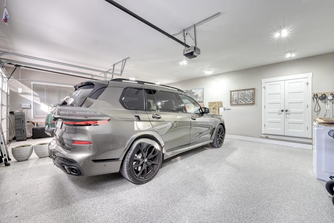
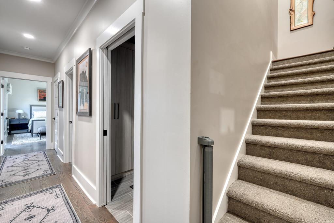
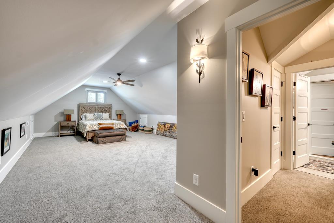
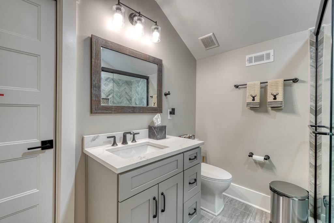
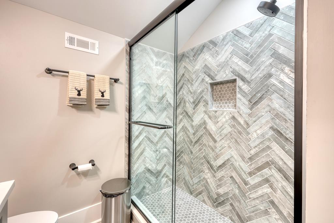
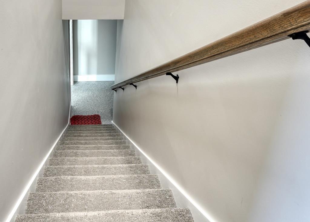
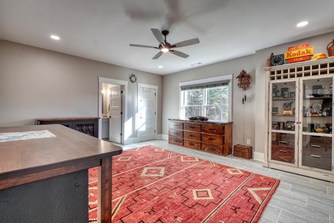
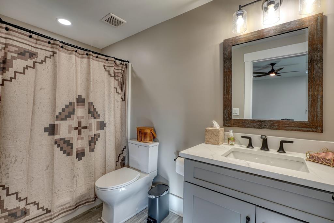
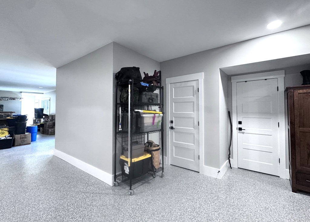
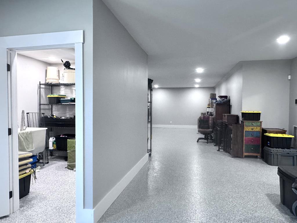
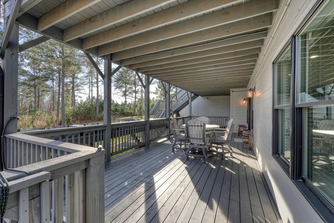
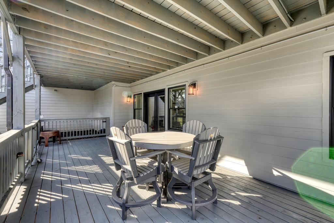
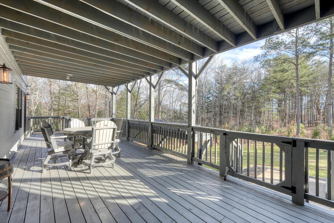
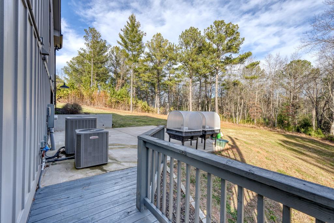
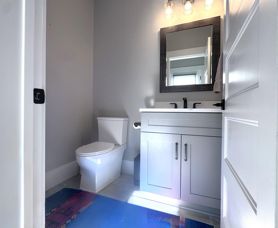
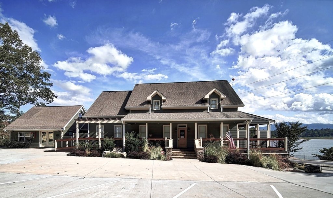
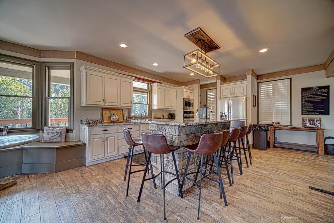
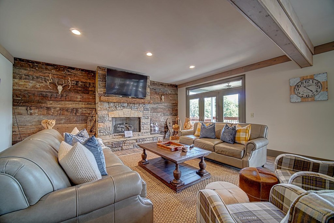
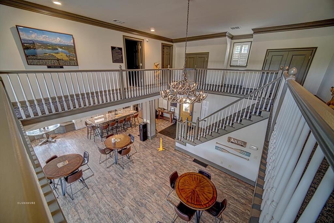
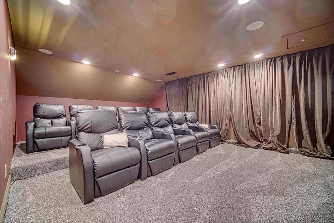
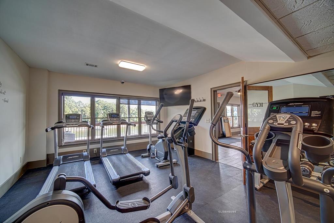
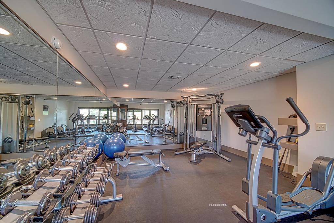
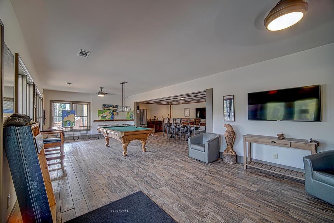
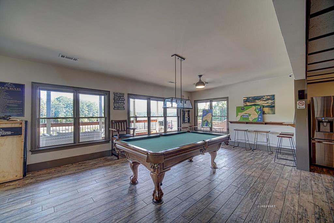
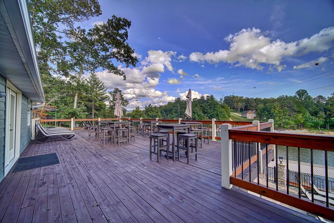
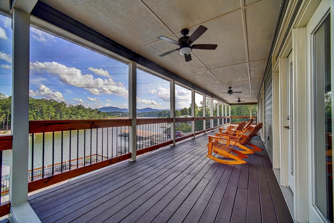
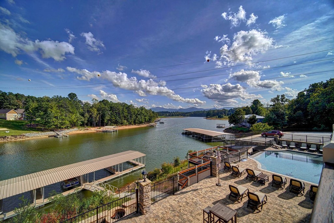
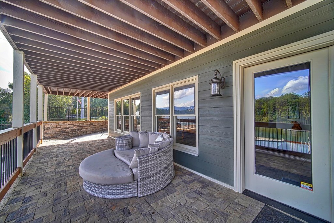
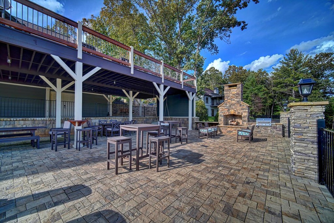
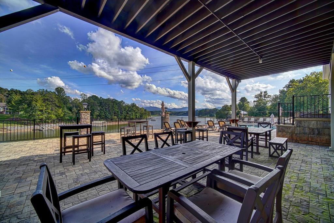
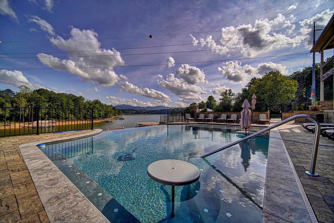
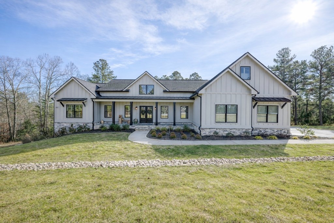
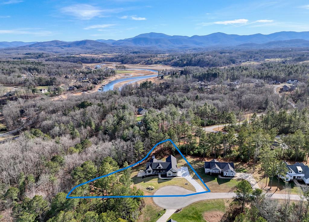
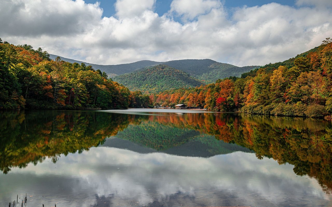
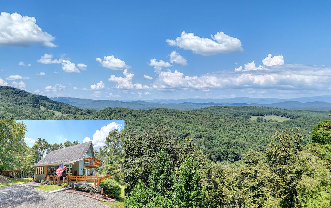
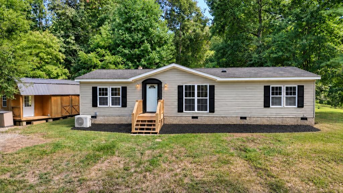
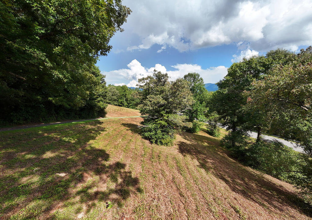
Located within the prestigious gated community of Highland Park, this immaculate 4-bedroom (plus bonus room & office/parlor), 4-full and 2-half-bath luxury residence offers the ultimate in refined mountain living--perfect as a full-time haven or sophisticated getaway/investment property. At the heart of the home, the gourmet chef's kitchen dazzles with premium Wolf appliances, a spacious walk-in pantry, and high-end finishes that flow seamlessly into elegant dining and living areas. The thoughtful split floor plan ensures privacy, with a lavish primary suite featuring a dream walk-in closet conveniently adjoining the laundry room. Guest quarters enjoy equal comfort. The attached 3-car garage provides ample space plus upstairs en-suite living with abundant storage. Step outdoors to the cozy deck, where a stunning outdoor fireplace invites relaxation amid the breathtaking surroundings. The partially finished terrace level is thoughtfully designed with an en-suite room (perfect for hobbies or guests), 1car/boat garage, utility access, wash room, half-bath and vast storage-- finished with durable high-end epoxy floors. A lower patio offers yet another serene spot to unwind. Highlights include beautifully landscaped grounds, grow beds, custom closet systems, rich red oak floors, dramatic stacked stone fireplaces, and garage/basement storage. Residents enjoy exclusive access to a spectacular lakefront clubhouse featuring an infinity pool overlooking Lake Nottely, fitness center, theater room, game/pub room, full kitchen, outdoor fireplace/grilling areas, and day-use boat slips--all just minutes from downtown Blairsville's shopping, dining, and services. Embrace the best of North Georgia mountain life: hiking the Appalachian Trail, exploring Vogel State Park, summiting Brasstown Bald, boating or trout fishing on Lake Nottely and the Nottely River, kayaking, and endless outdoor adventures. This serene, sophisticated property truly has it all--schedule your private tour today!
FireplaceVentless, Gas Log, Wood Burning, Outside, See Remarks
AppliancesRefrigerator, Cooktop, Range, Oven, Microwave, Dishwasher, Disposal, Washer, Dryer, Freezer, Tankless Water Heater, Gas Water Heater, See Remarks
FlooringConcrete, Wood, Carpet, Tile
Total Bedrooms:4
Full Bathrooms:4
Other Interior FeaturesPantry, Ceiling Fan(s), Cathedral Ceiling(s), Sheetrock, See Remarks
Area & Lot
Total area5,986 Sq.Ft.
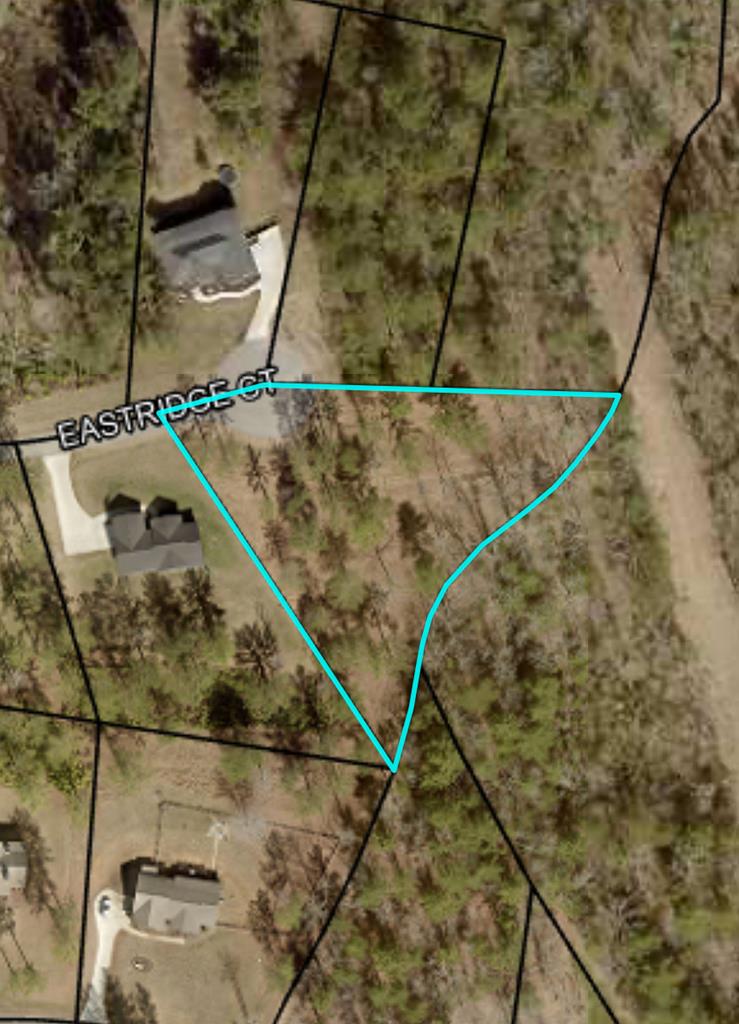
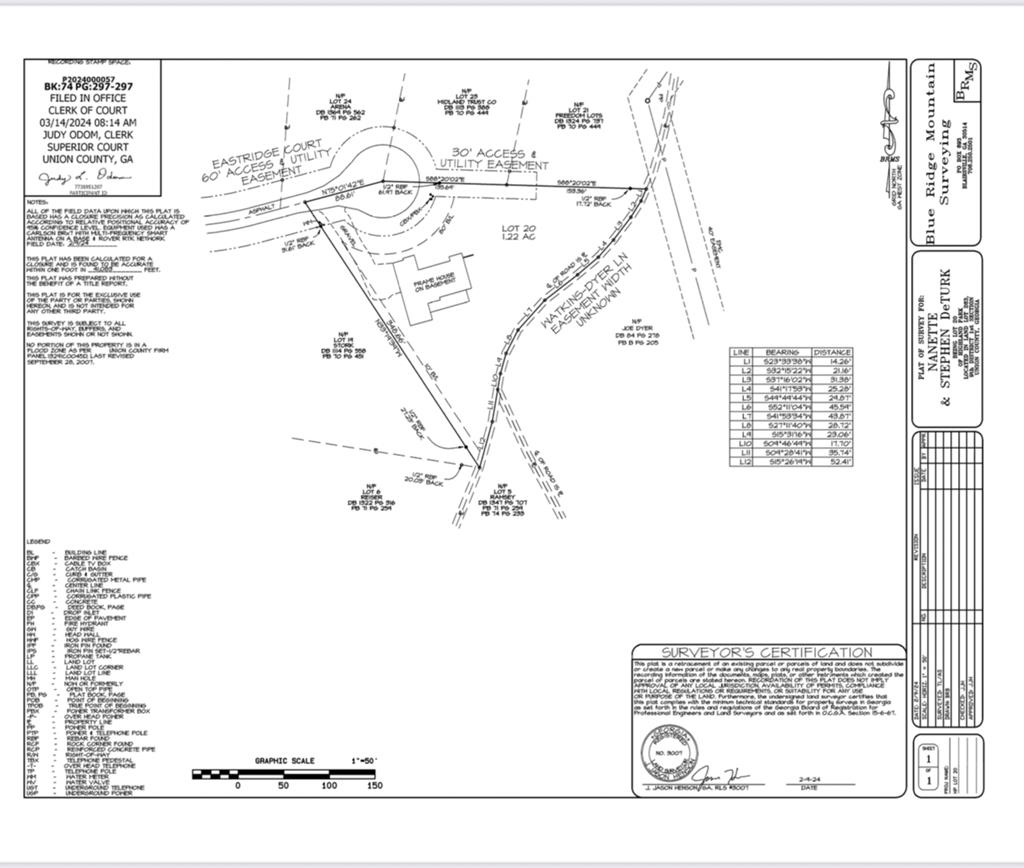
Lot Area1.22 Acres
Living area5,986 Sq.Ft.
MLS® ID421065
Year Built2024
View DescriptionMountain(s),Seasonal,Trees/Woods
Architecture StylesTraditional, Modern, See Remarks
TypeResidential
StatusSold
Exterior
PoolCommunity
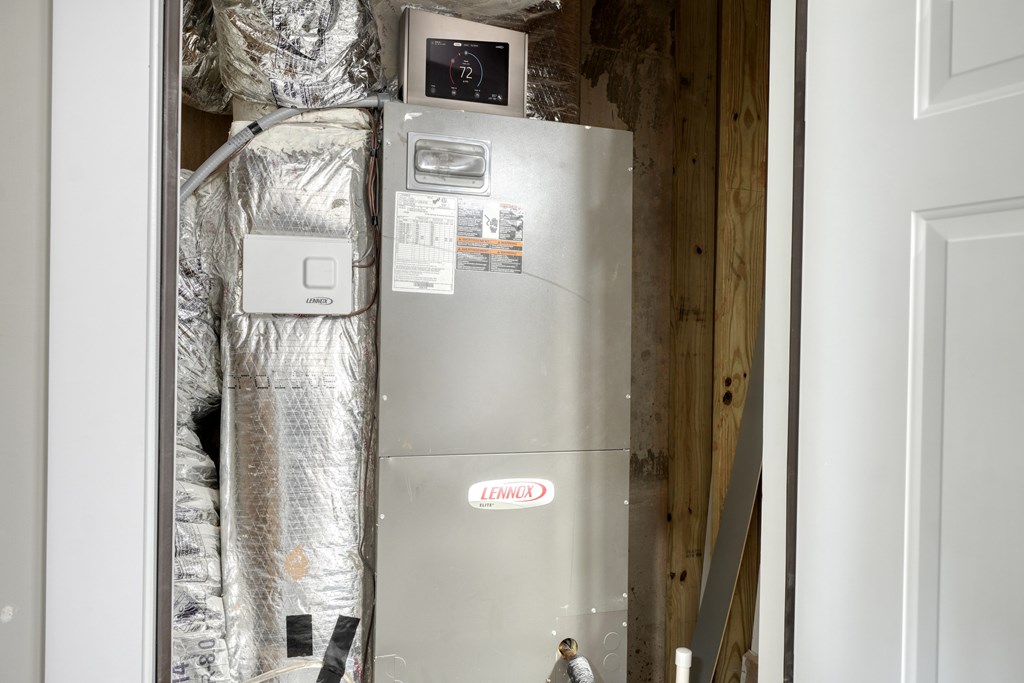
Air conditioningCentral Air, Electric, Heat Pump, Zoned
Heat typeCentral, Heat Pump, Electric, Zoned, See Remarks
Water SourcePublic
Garage Space4.0
Security FeaturesSecurity System
SewerSeptic Tank
Other Exterior FeaturesGarden, Private Yard, Retaining Walls
ParkingGarage, See Remarks, Concrete, Driveway (See Remarks)
Experience a real estate partnership built on trust, expertise, and genuine care. Kelly brings a lifelong understanding of what “home” truly means to every client and every decision.