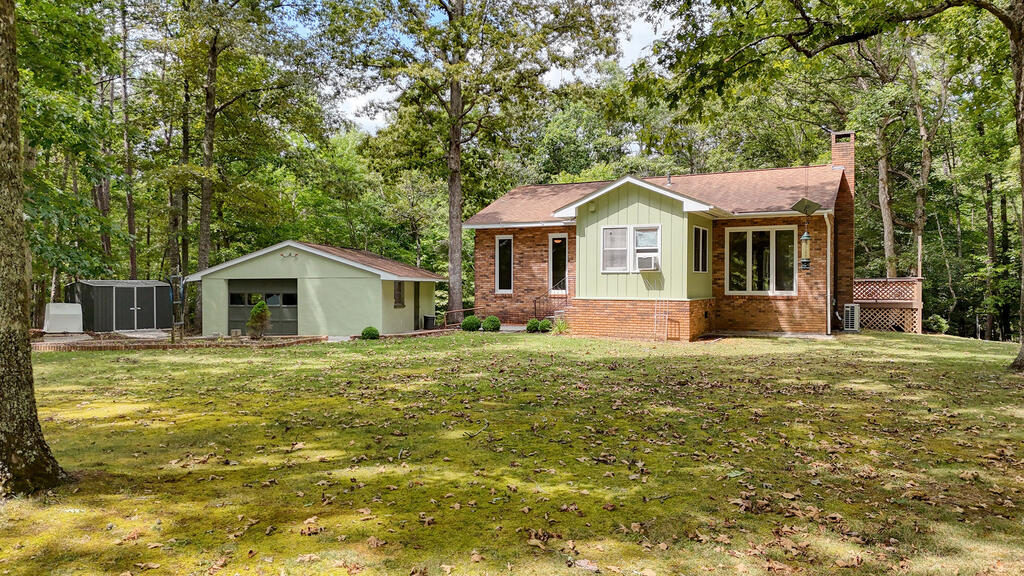
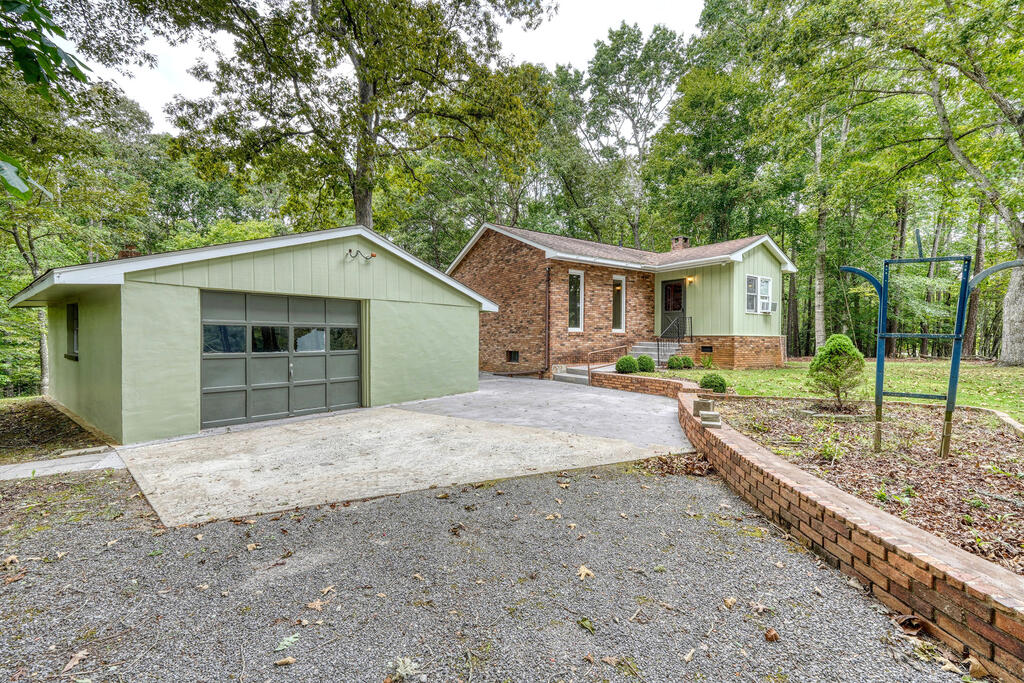
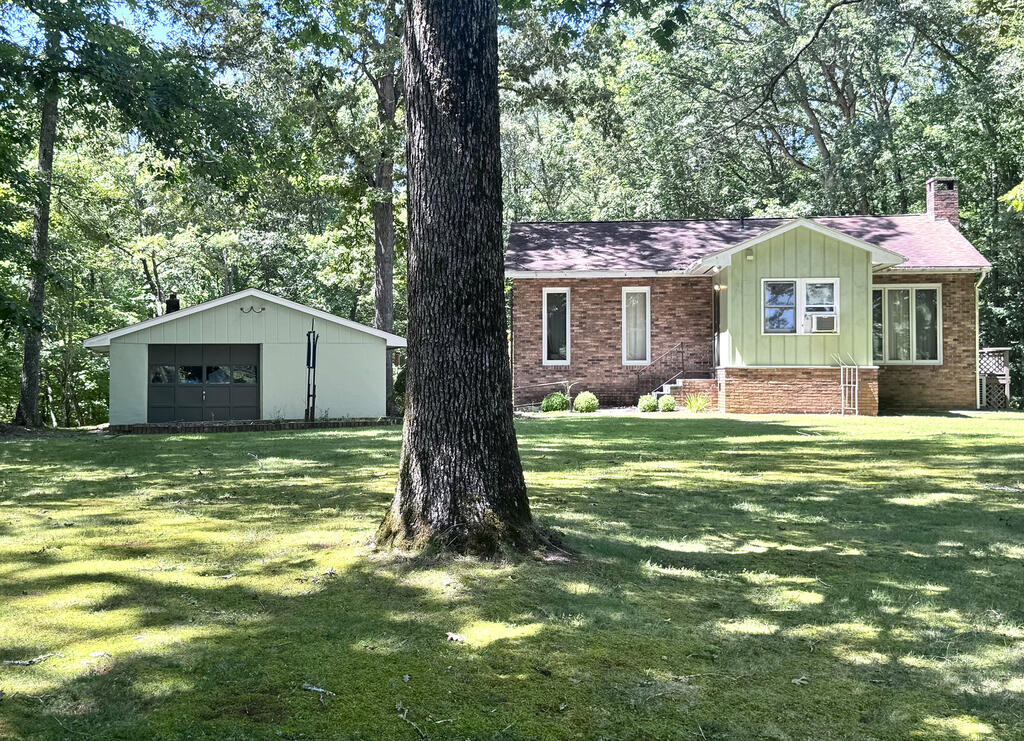
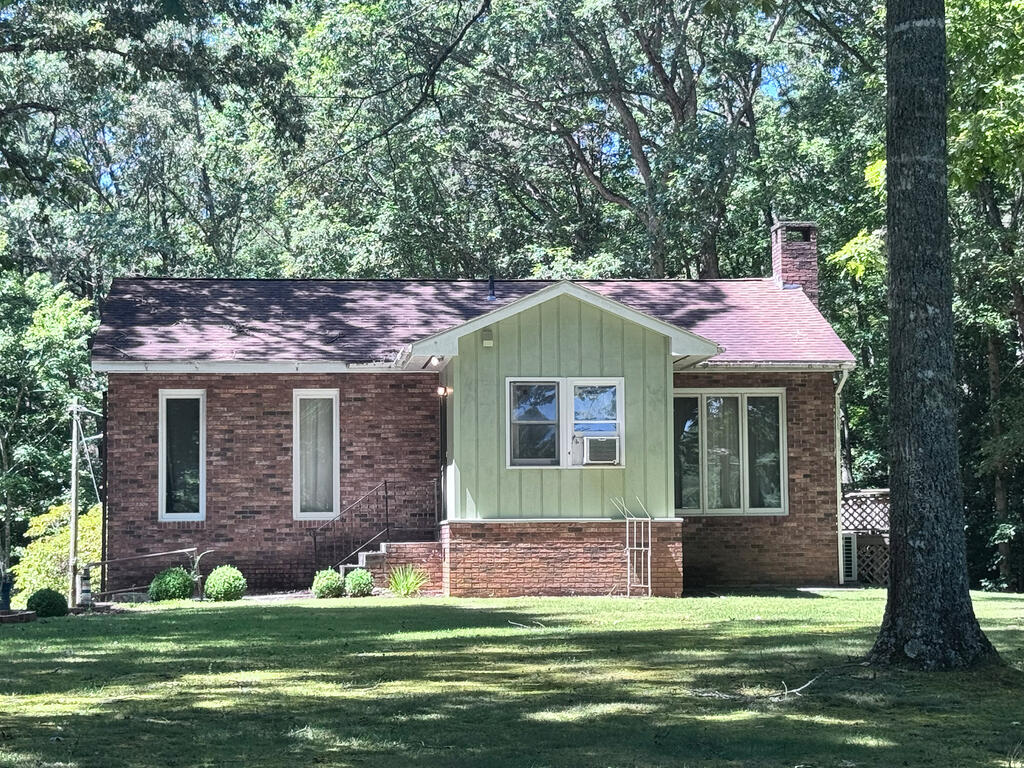
Single-story brick and pale green home with a detached outbuilding on a wooded lot.
Single-story brick and green-sided house with a detached garage and concrete driveway among trees.
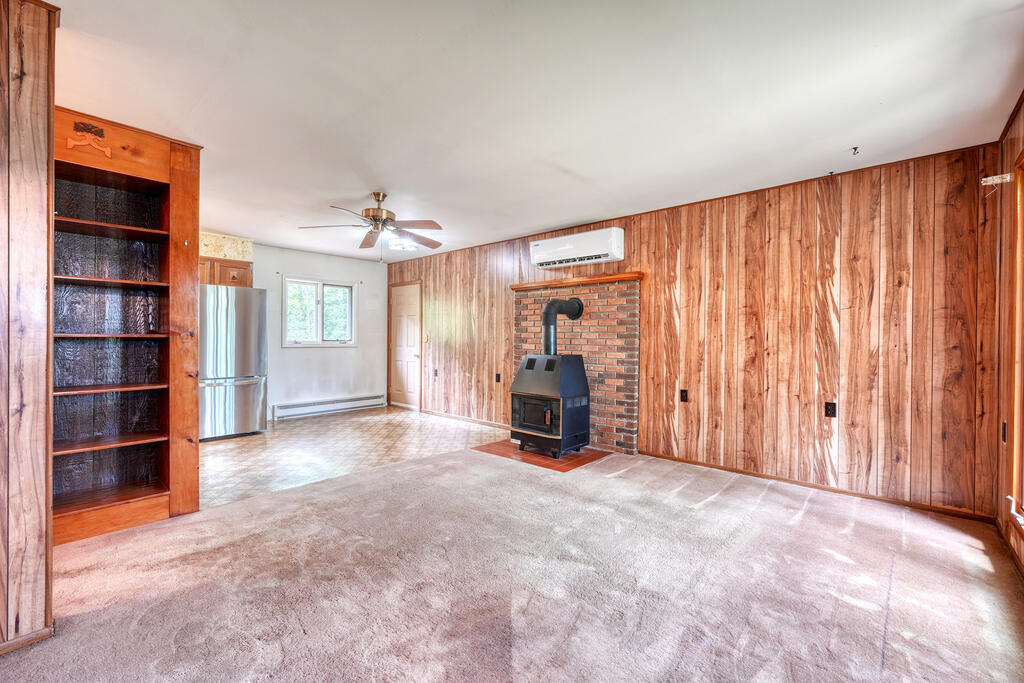
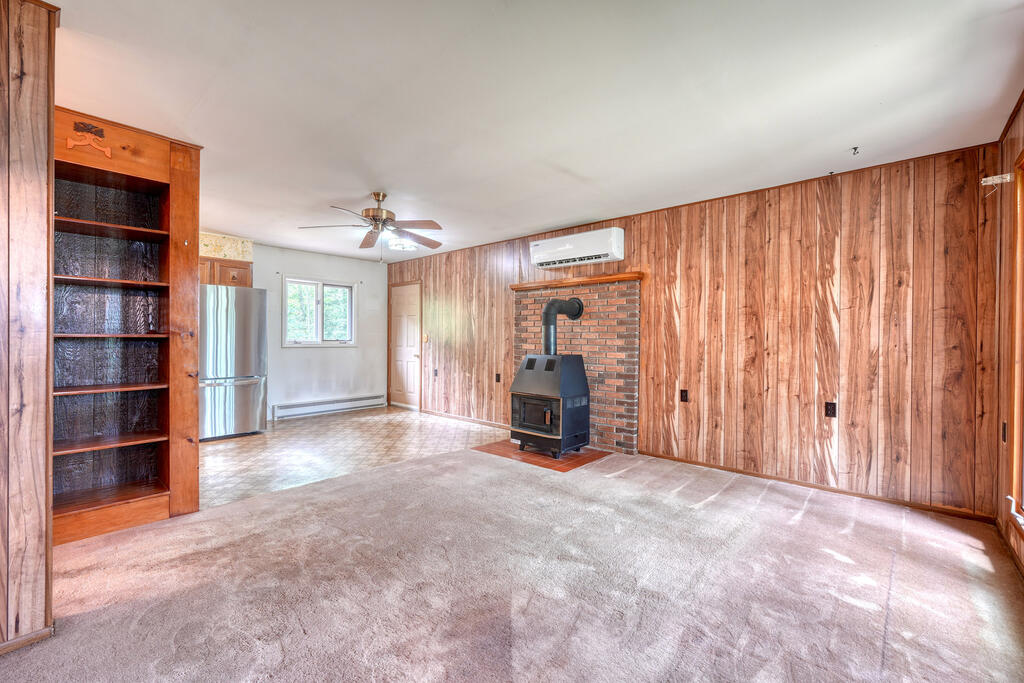
Vacant living room with wood-paneled walls, a freestanding wood stove, built-in shelves, and carpet.
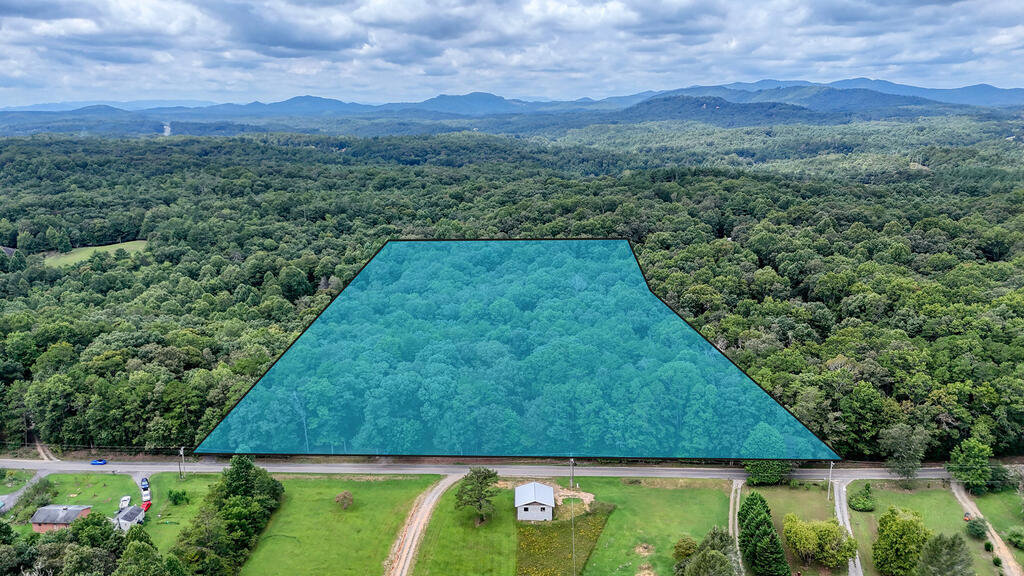
Aerial view of a wooded property outlined beside a road, with mountains beyond.
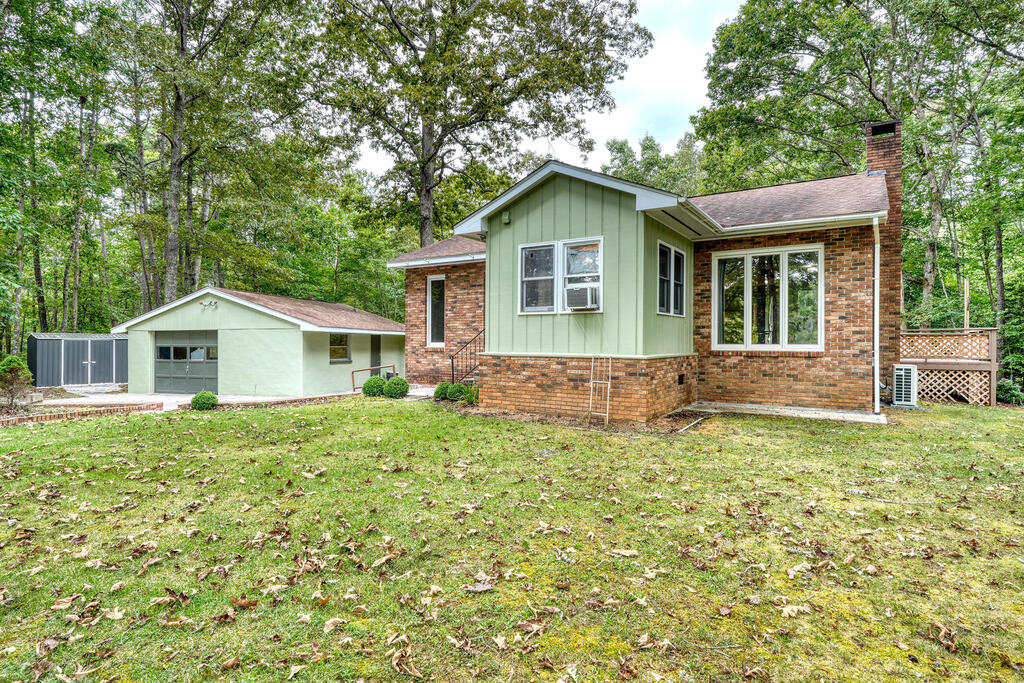
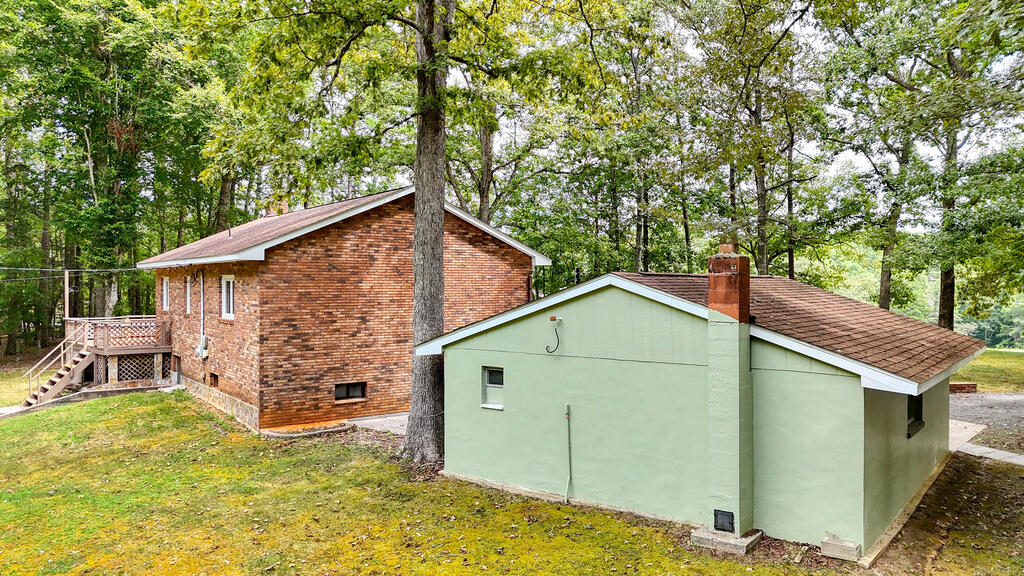
Brick and pale green house with a detached outbuilding on a wooded lot.
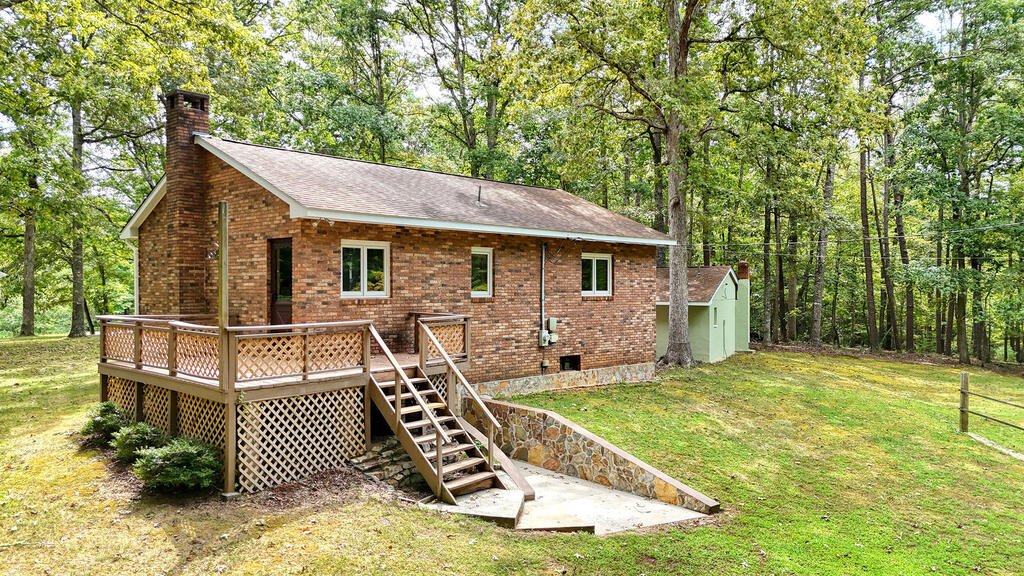
Brick house with a raised wooden deck and stairs on a wooded lot.
Brick house and pale green structure beneath mature trees, with a raised deck and stairs.
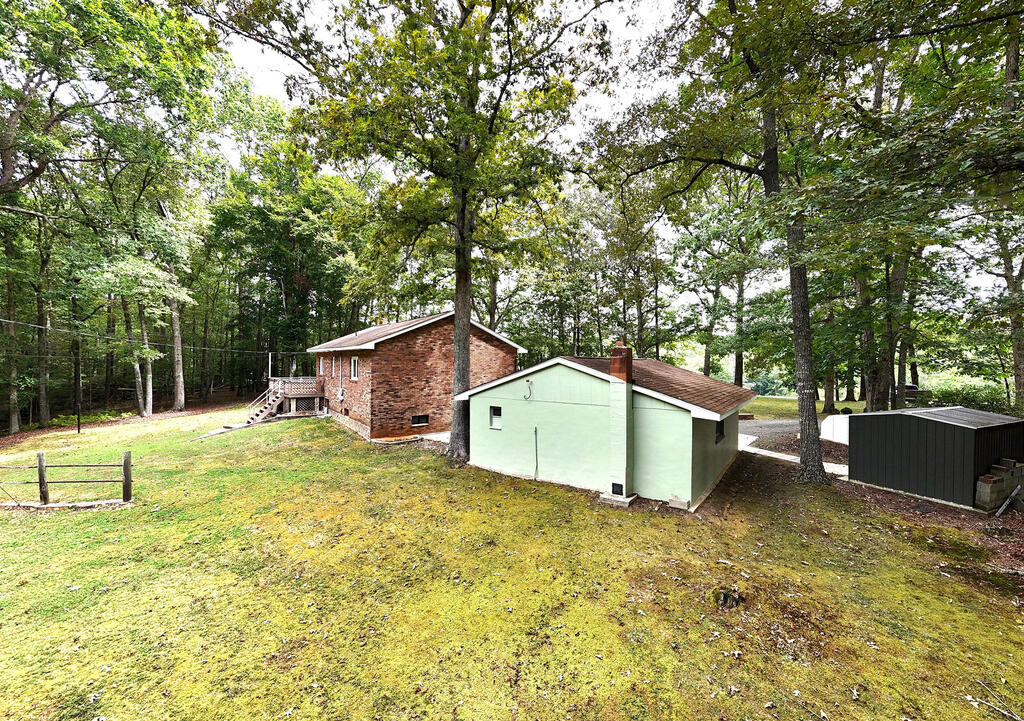
Brick home and detached outbuilding in a spacious, tree-shaded yard.
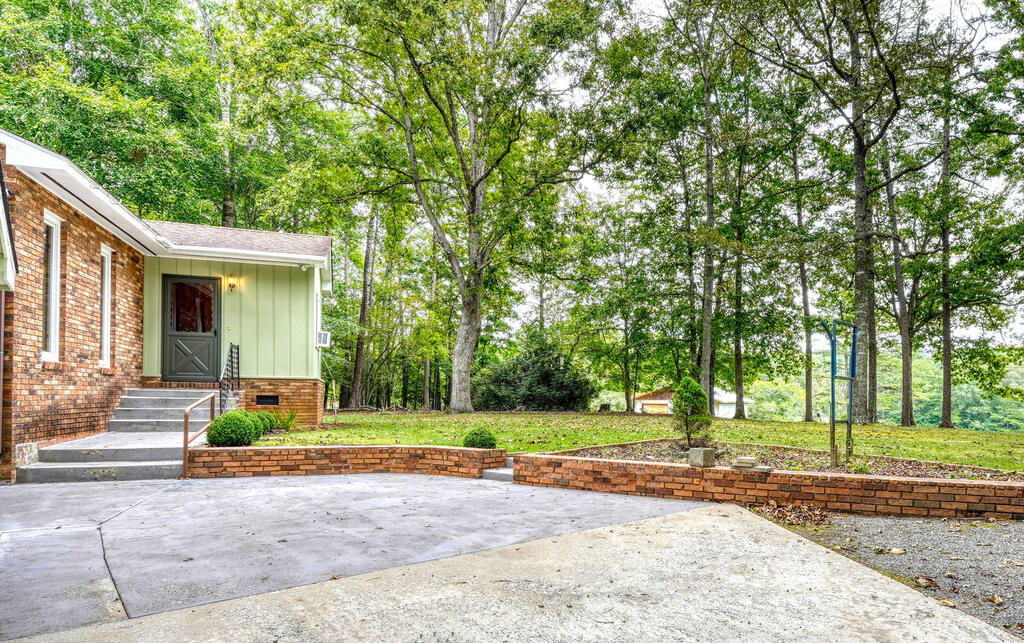
Home with brick and green siding beside a concrete driveway, framed by mature trees.
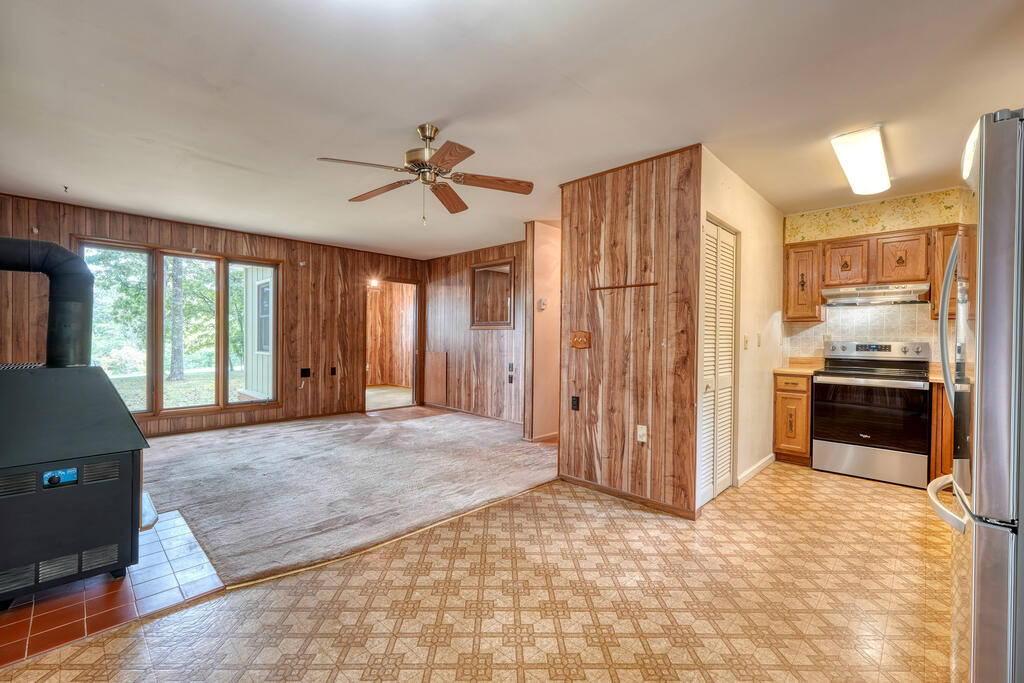
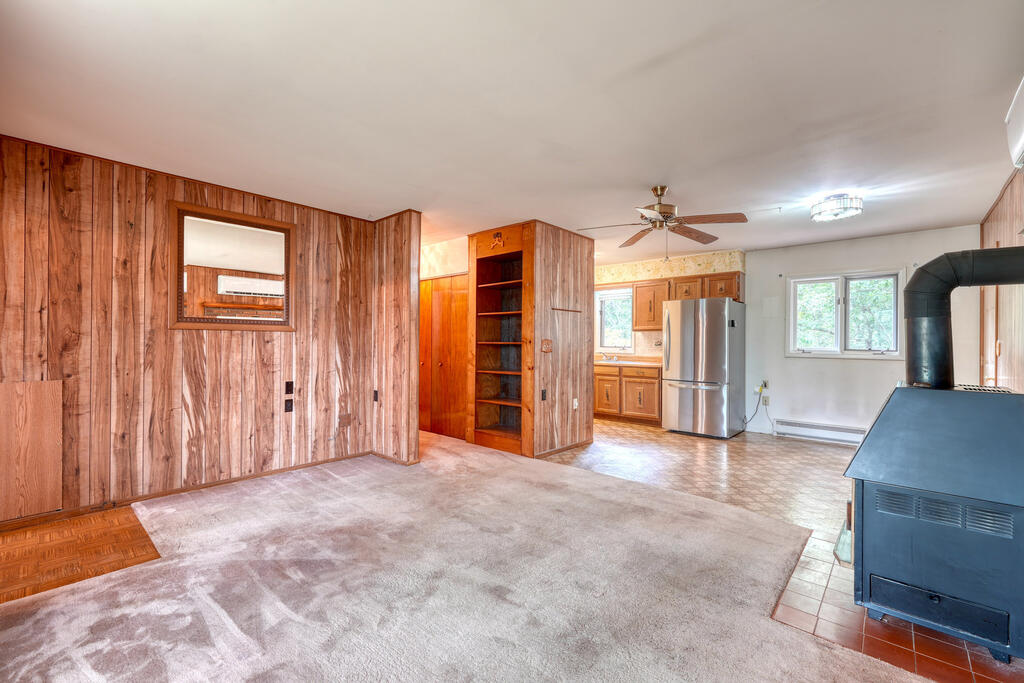
Open kitchen and living area with wood-paneled walls, large windows, and a freestanding stove.
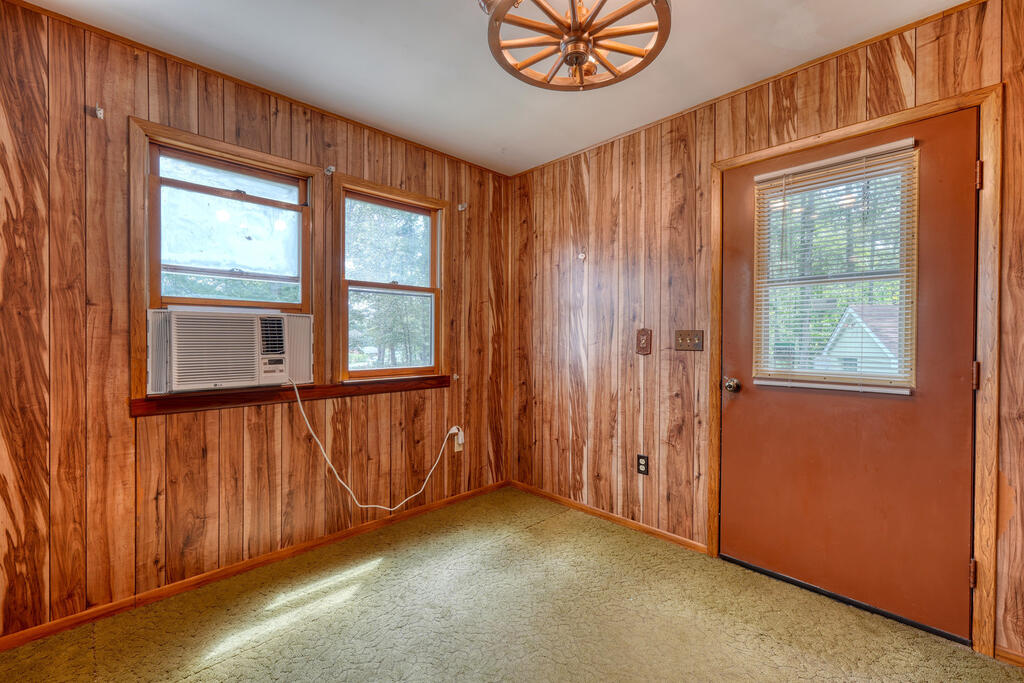
Vacant wood-paneled room with a window air conditioner and a brown door with blinds.
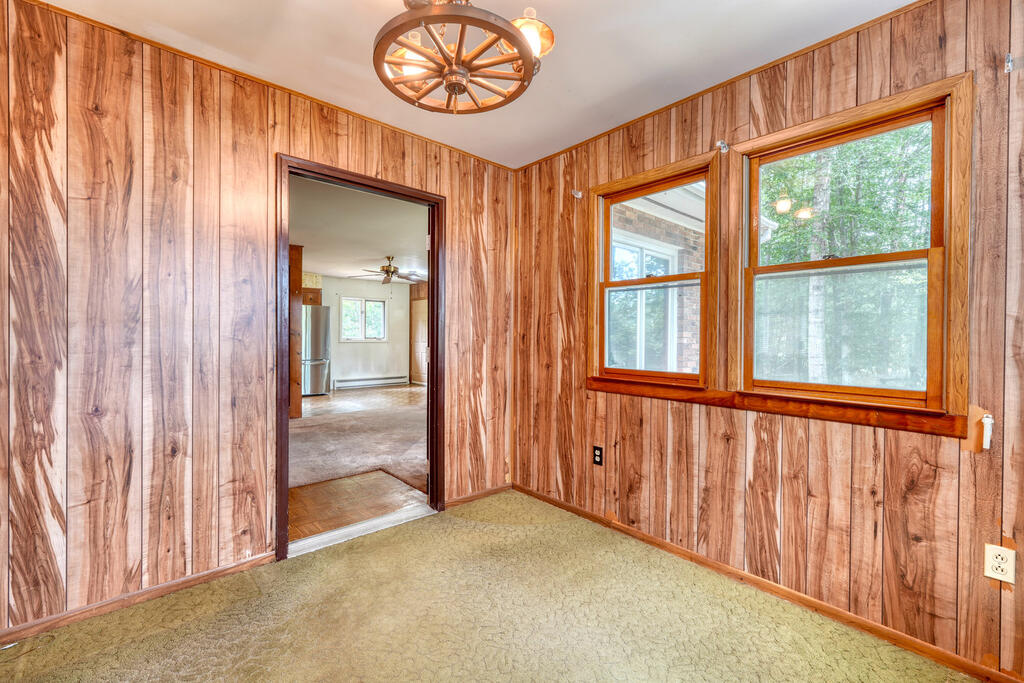
Vacant wood-paneled room with beige carpet, two windows, and a wagon-wheel ceiling light.
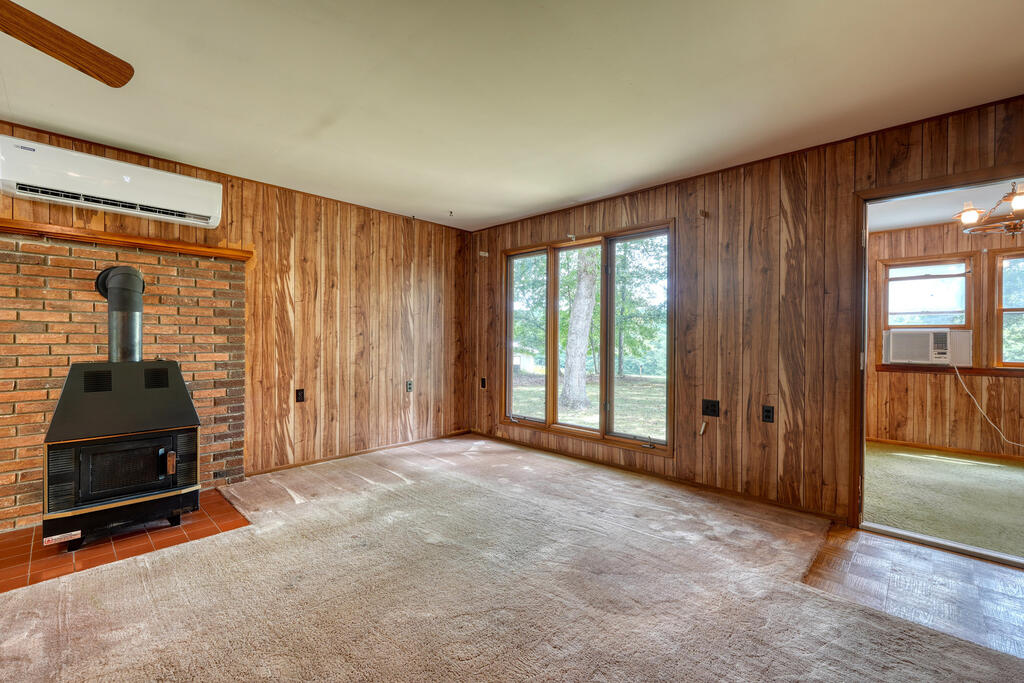
Living room with wood-paneled walls, brick hearth, black wood stove, and large windows overlooking trees.
Vacant living room with wood-paneled walls, built-in shelving, and a freestanding wood stove.
Living area with wood-paneled walls, built-in shelves, adjoining kitchen, and freestanding wood stove.
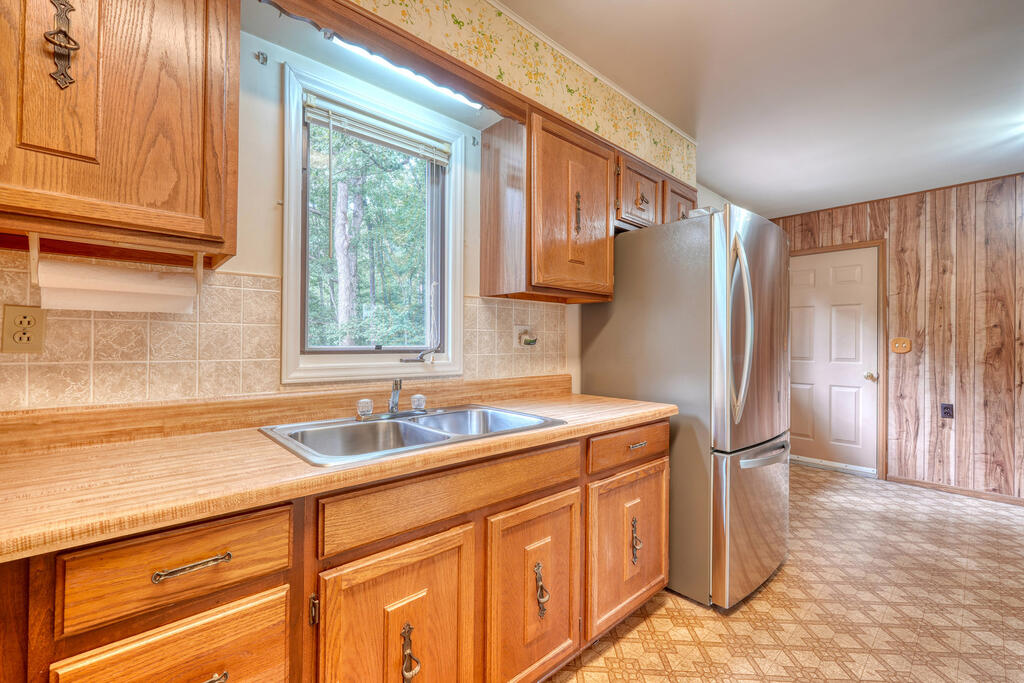
Kitchen with wood cabinets, a double-basin sink beneath a window, and a stainless steel refrigerator.
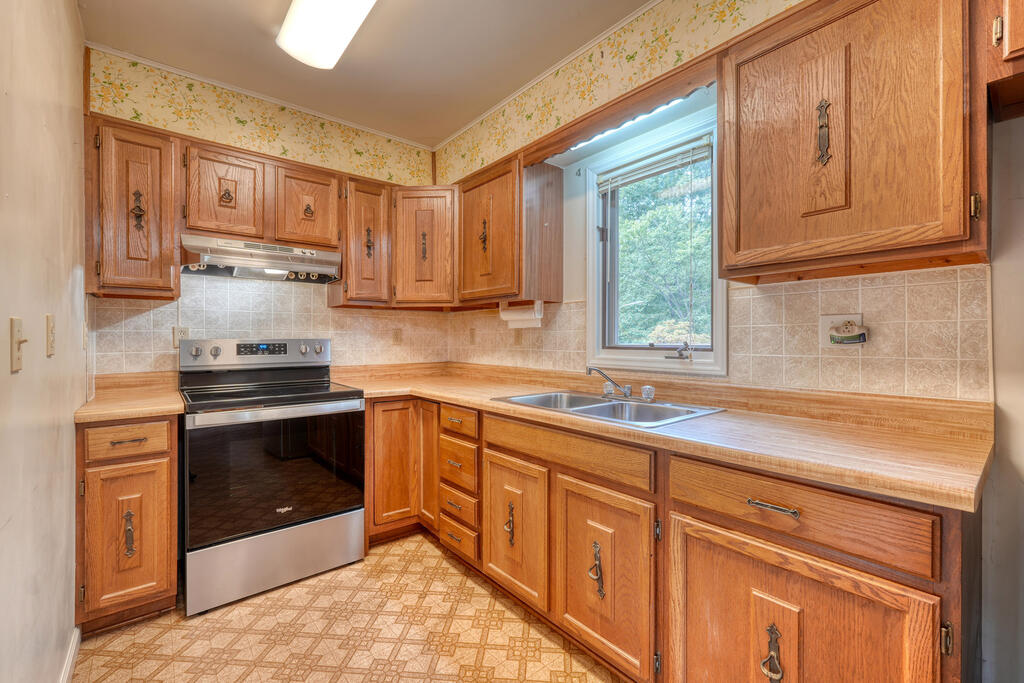
Kitchen with wood cabinetry, a stainless electric range, and a double-basin sink beneath a window.
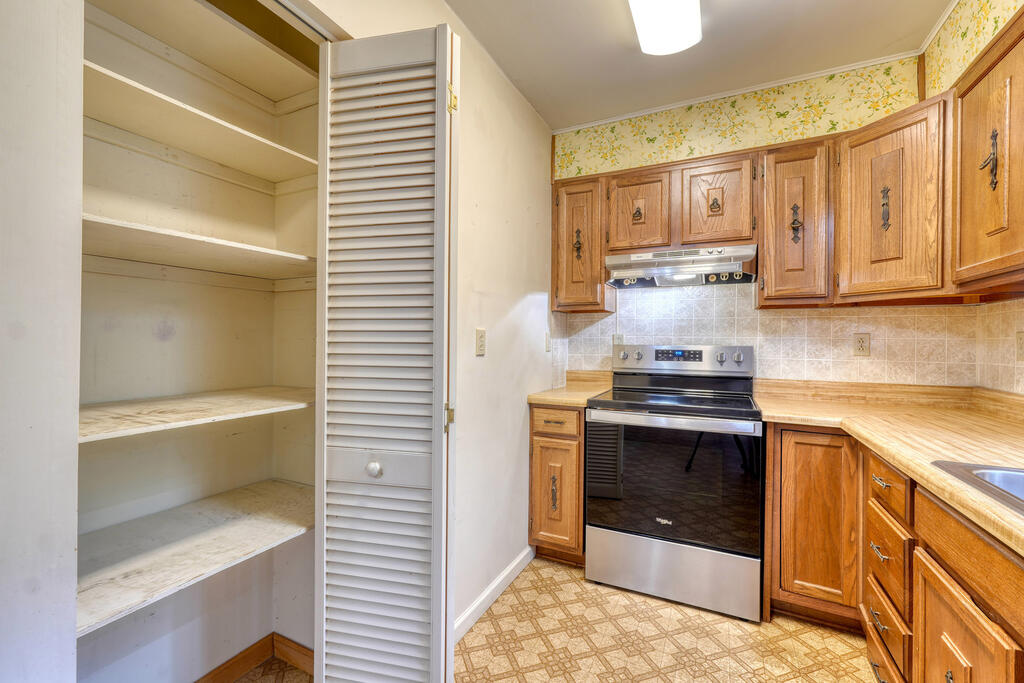
Kitchen with wood cabinets and electric range beside an open, built-in pantry.
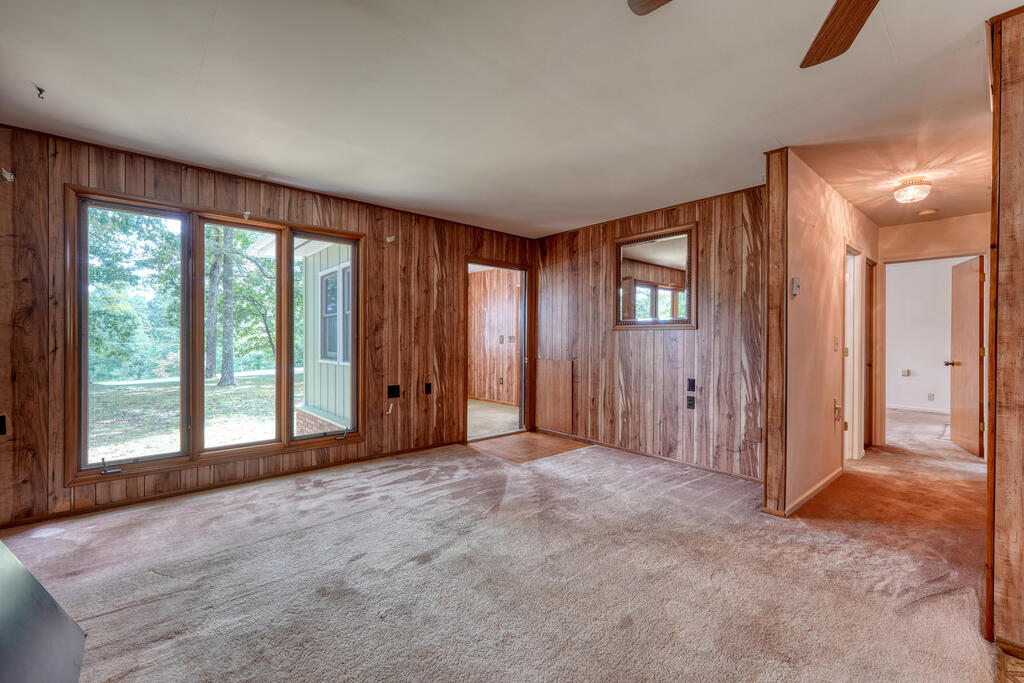
Vacant carpeted room with wood-paneled walls and large windows overlooking trees.
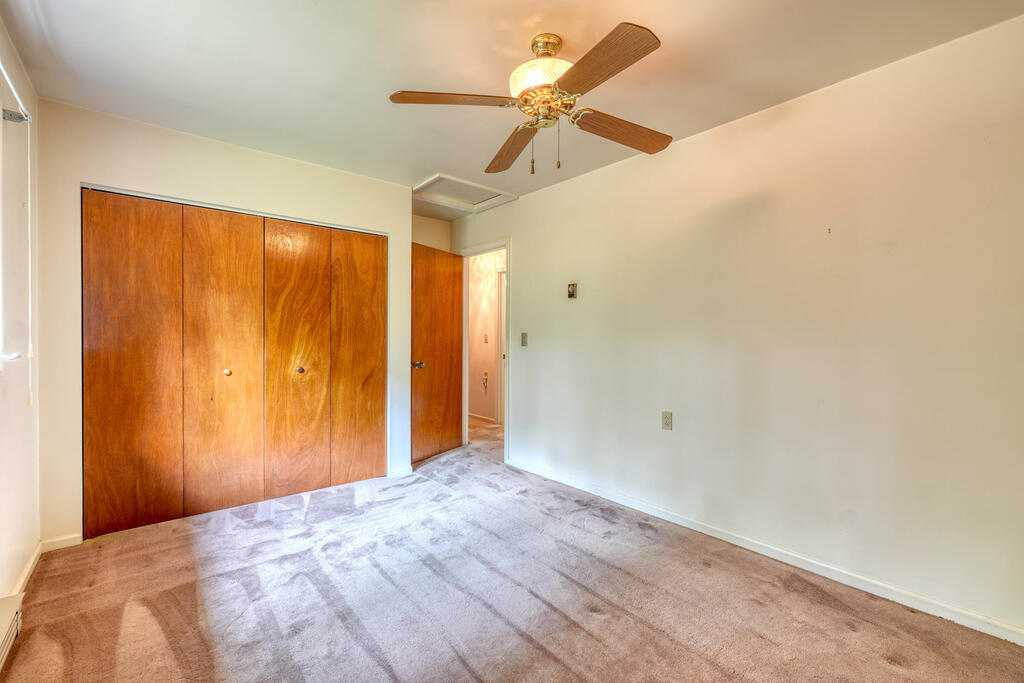
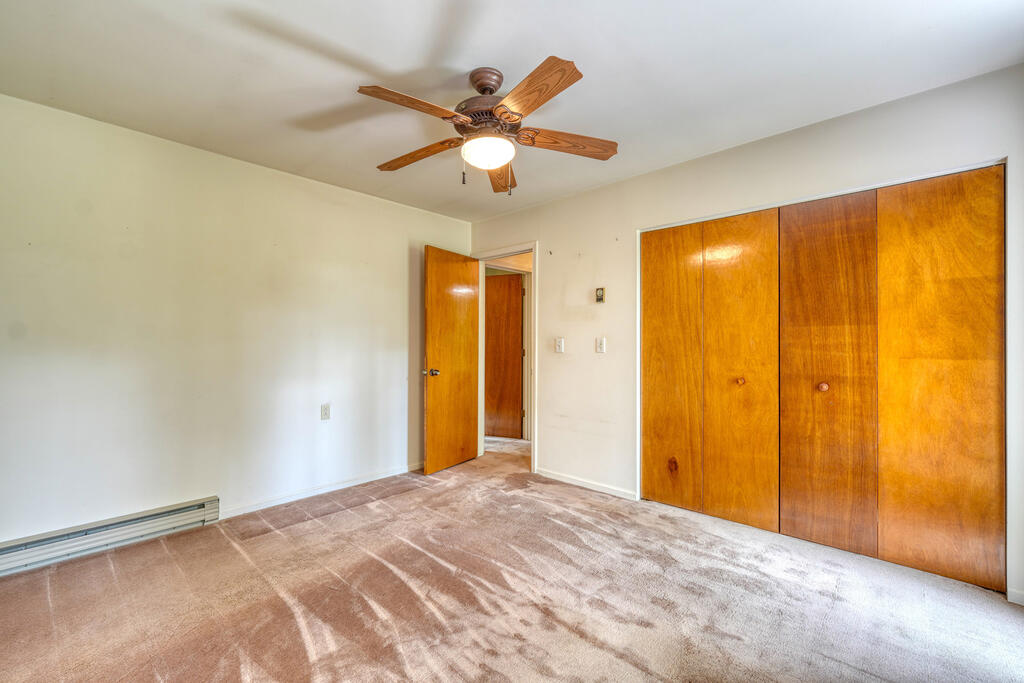
Empty bedroom with wooden closet doors, beige carpet, and a ceiling fan.
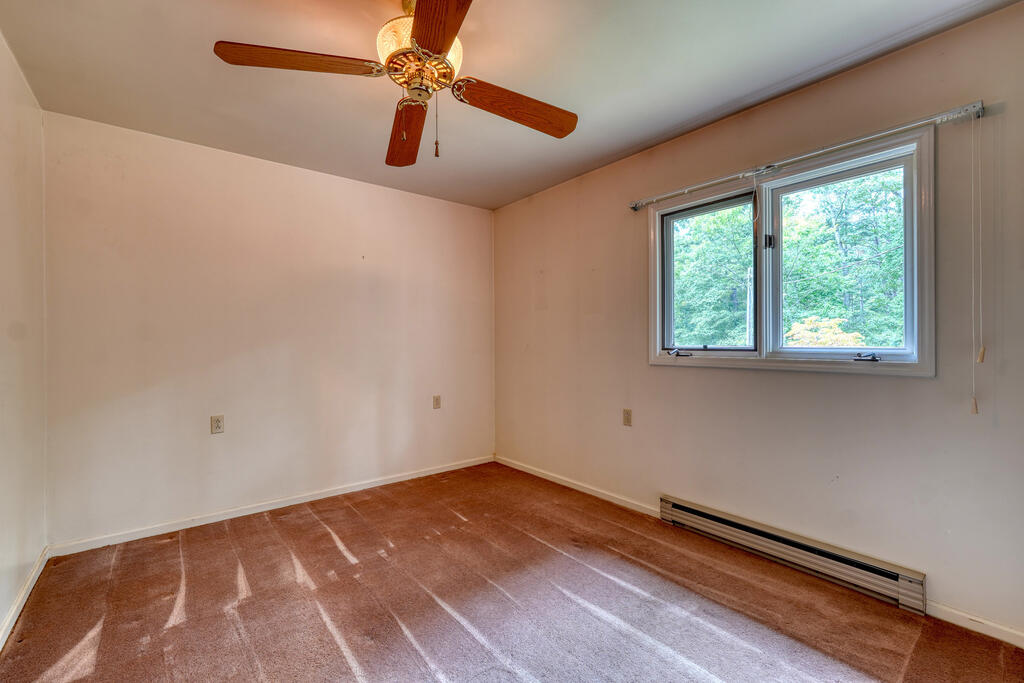
Empty bedroom with brown carpet, ceiling fan, and a wide window overlooking trees.
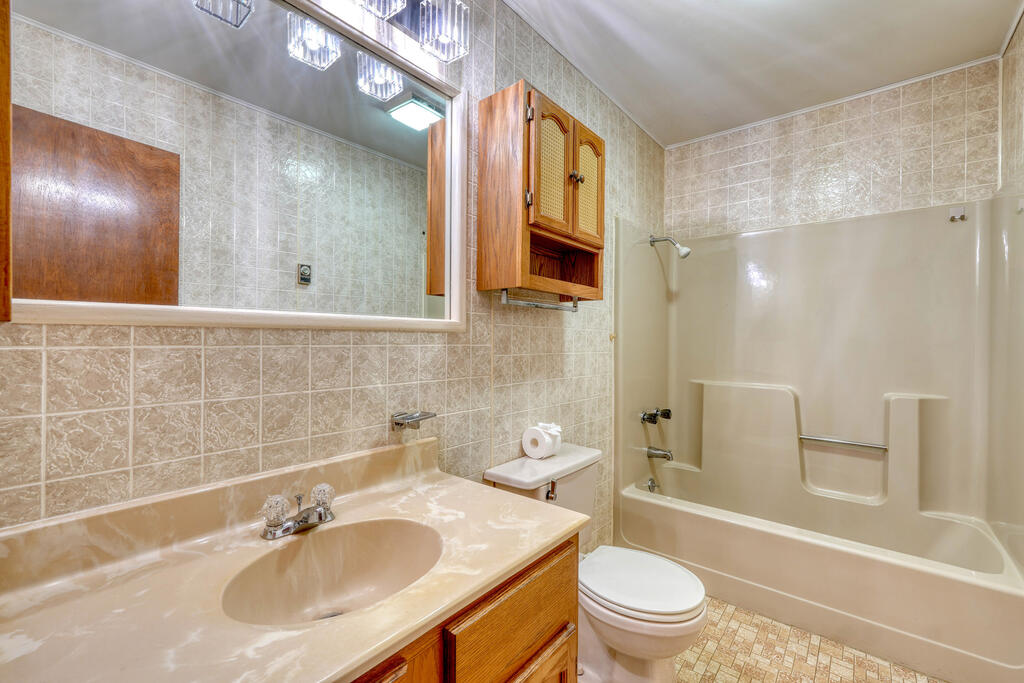
Bathroom with a wood vanity, large mirror, and walk-in bathtub with grab bar.
Empty bedroom with beige carpet, wooden closet doors, and a ceiling fan.
Brick house with a broad wooden deck and lattice railings amid leafy trees.
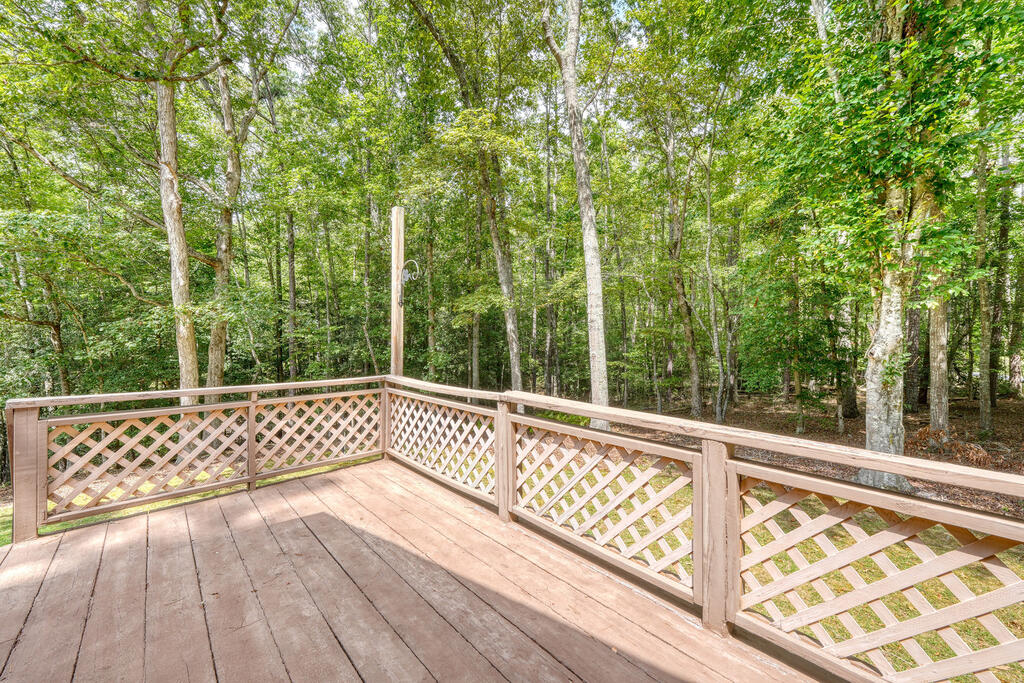
Wooden deck with lattice railings overlooking a dense, leafy woodland.
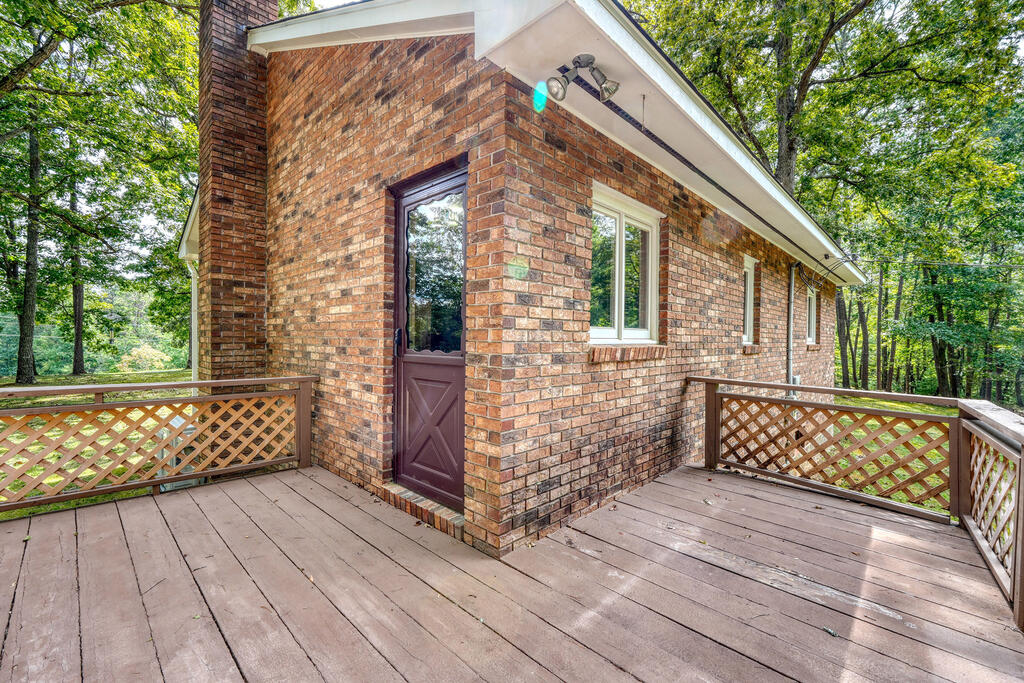
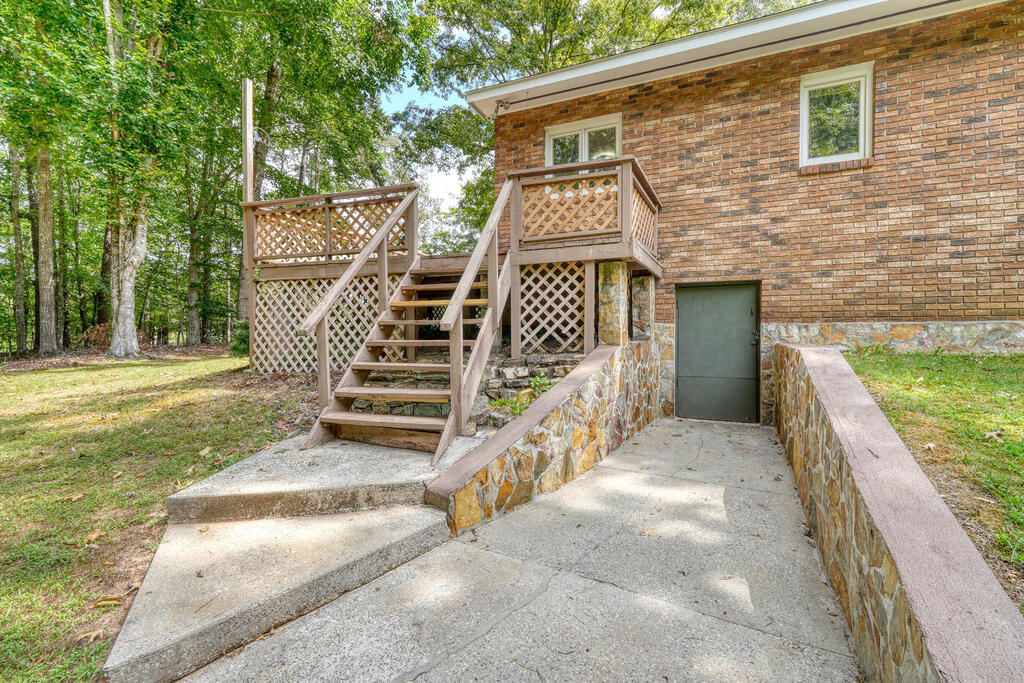
Brick house exterior with wooden deck stairs and a concrete walkway to the lower-level door.
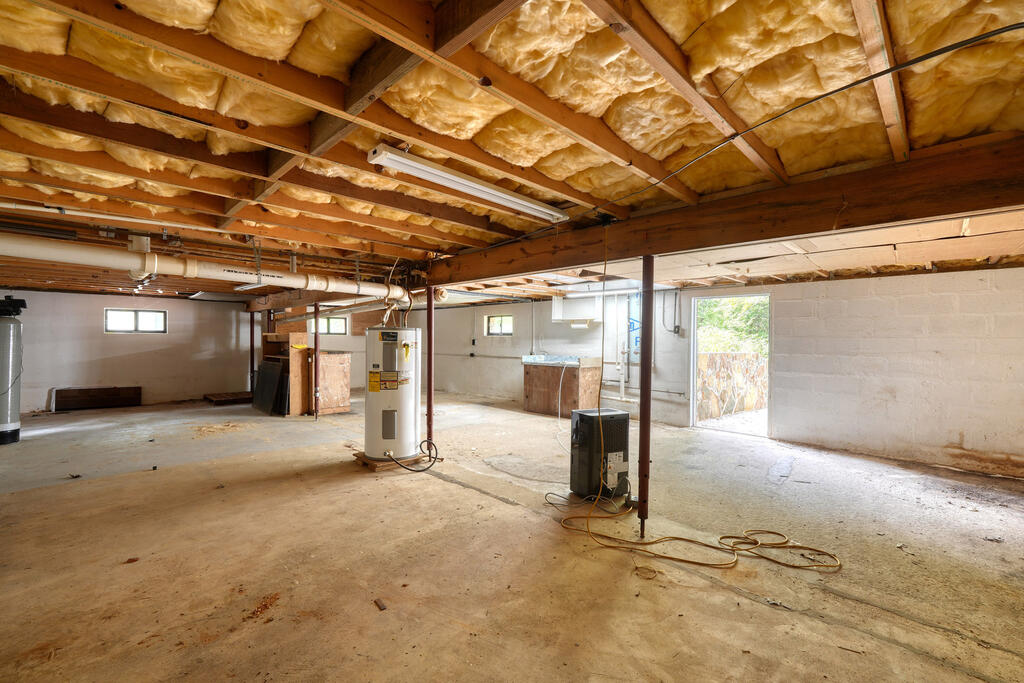
Unfinished basement with exposed ceiling insulation, a concrete floor, and an open exterior door.
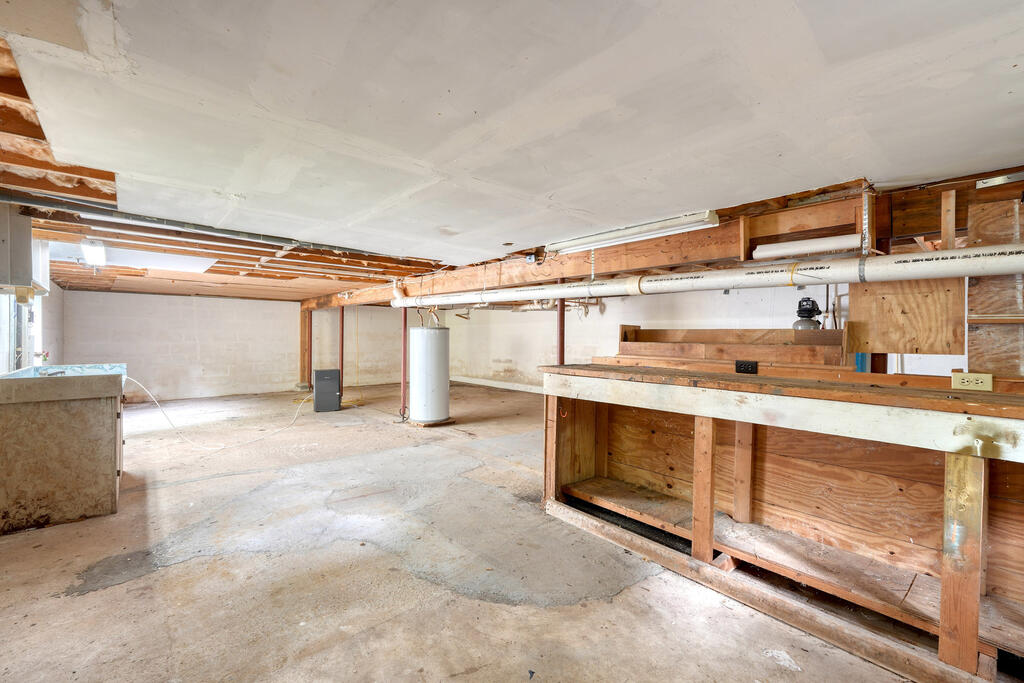
Unfinished basement with a concrete floor, exposed plumbing, and a long built-in workbench.
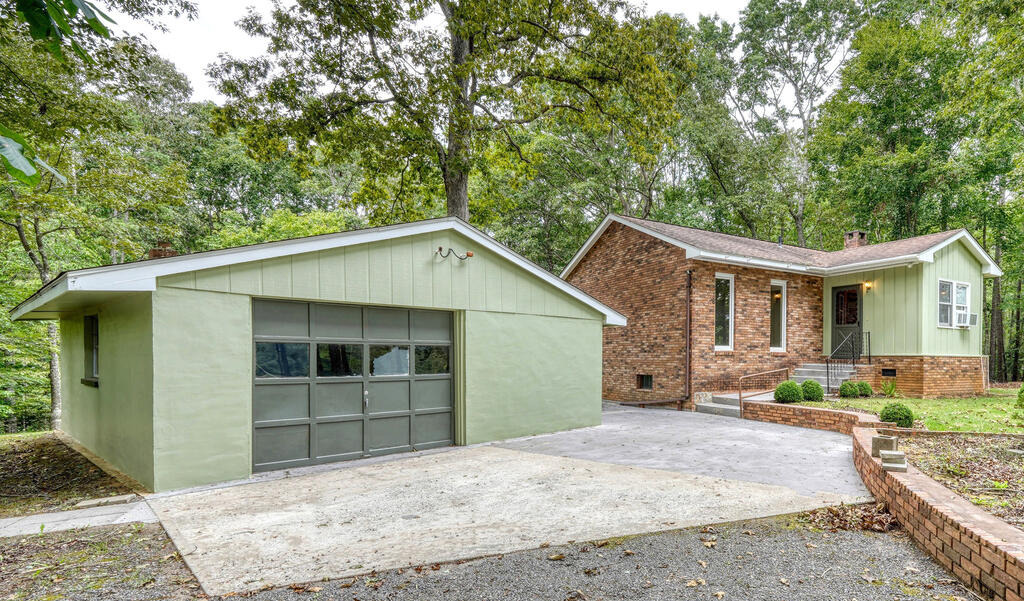
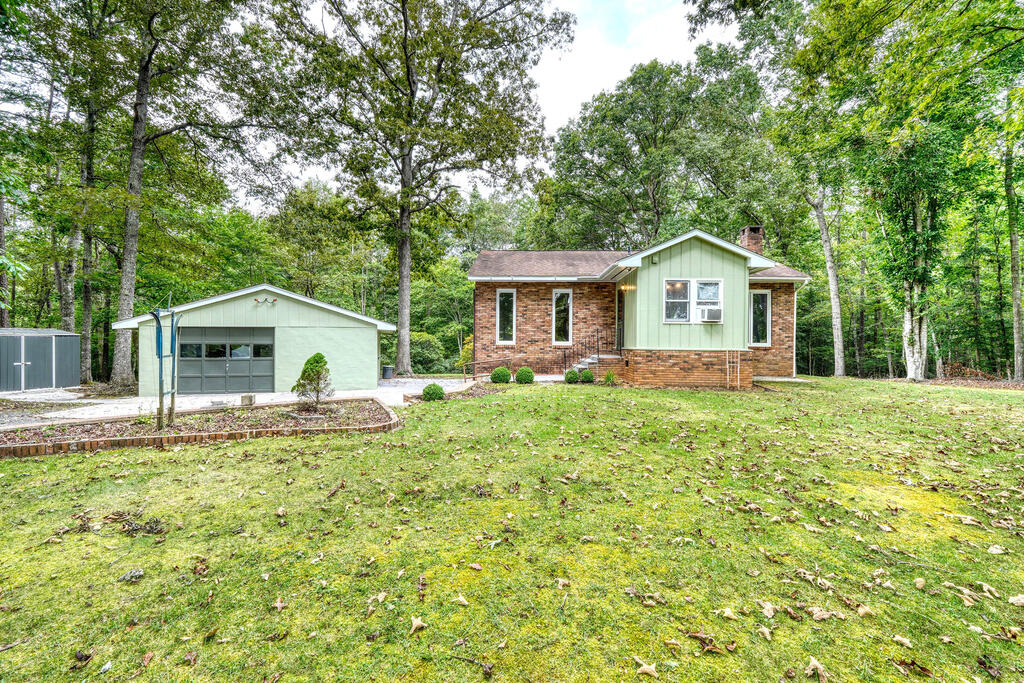
Brick and pale green home beside a large detached garage and concrete driveway, surrounded by trees.
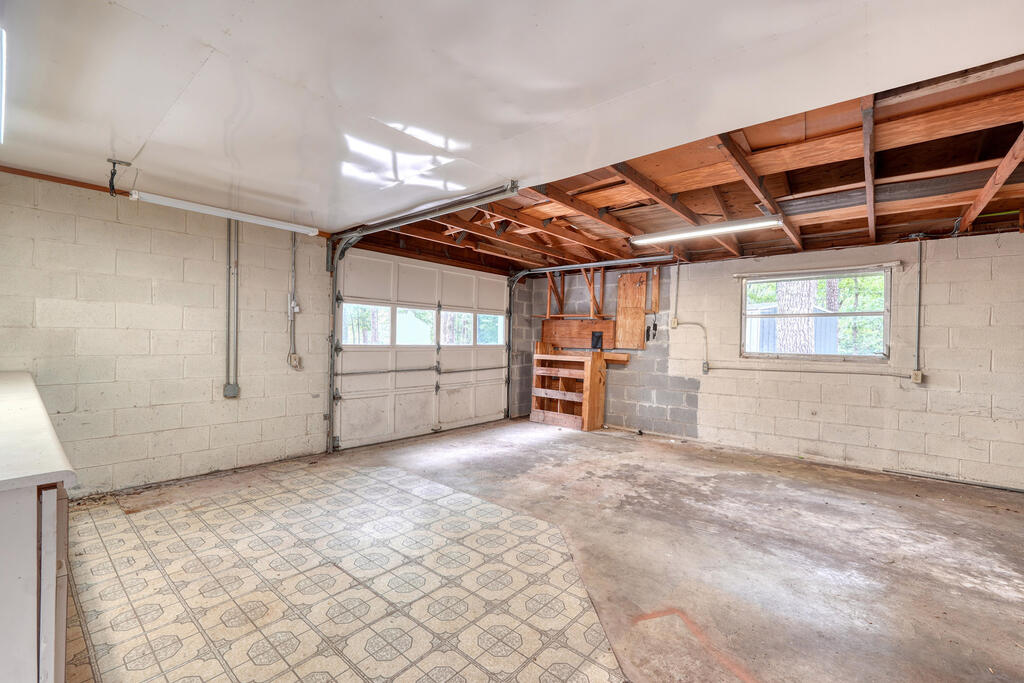
Empty garage with exposed ceiling framing, a closed garage door, and partly tiled concrete floor.
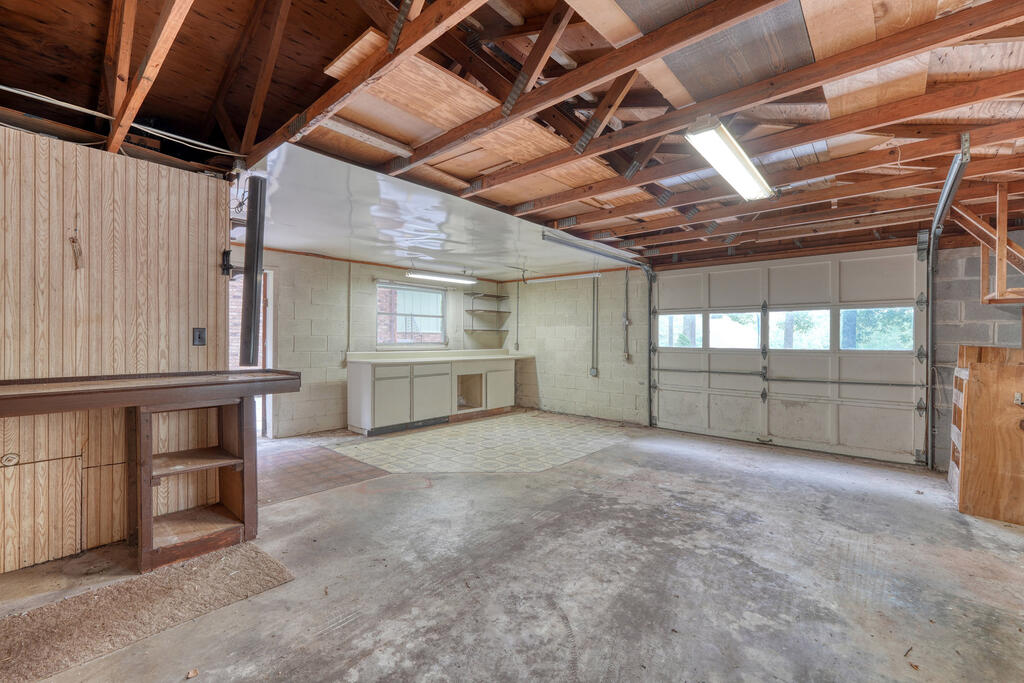
Empty garage with exposed wooden roof framing, concrete floor, and built-in workbench and cabinets.
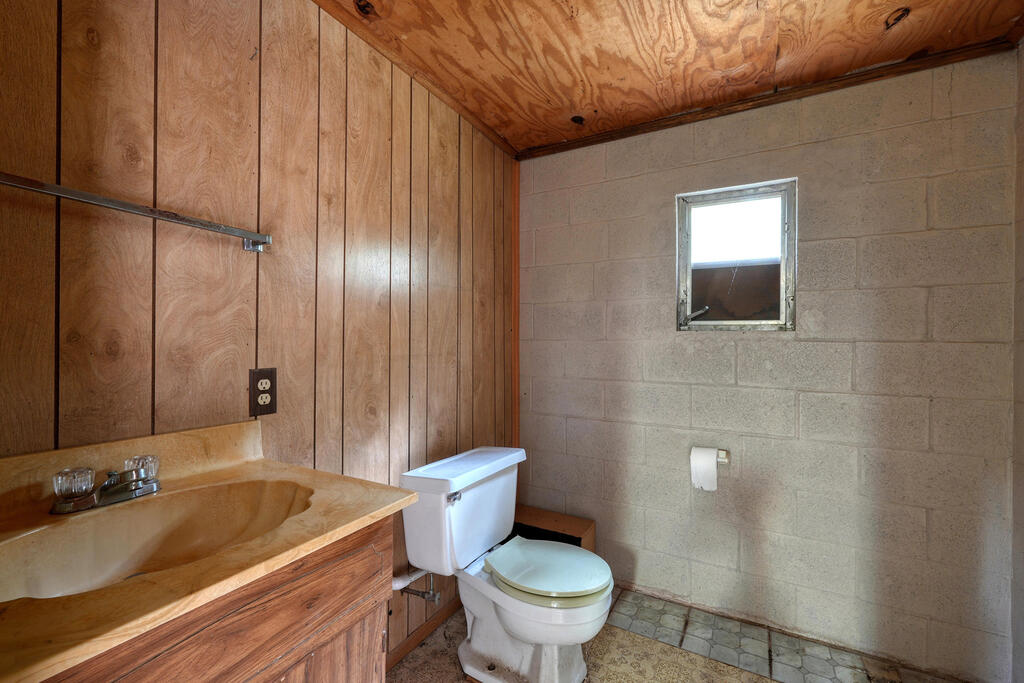
Bathroom with a wood-paneled vanity and ceiling, concrete block walls, and a small window.
Brick and pale green home with a detached garage, broad lawn, and surrounding trees.
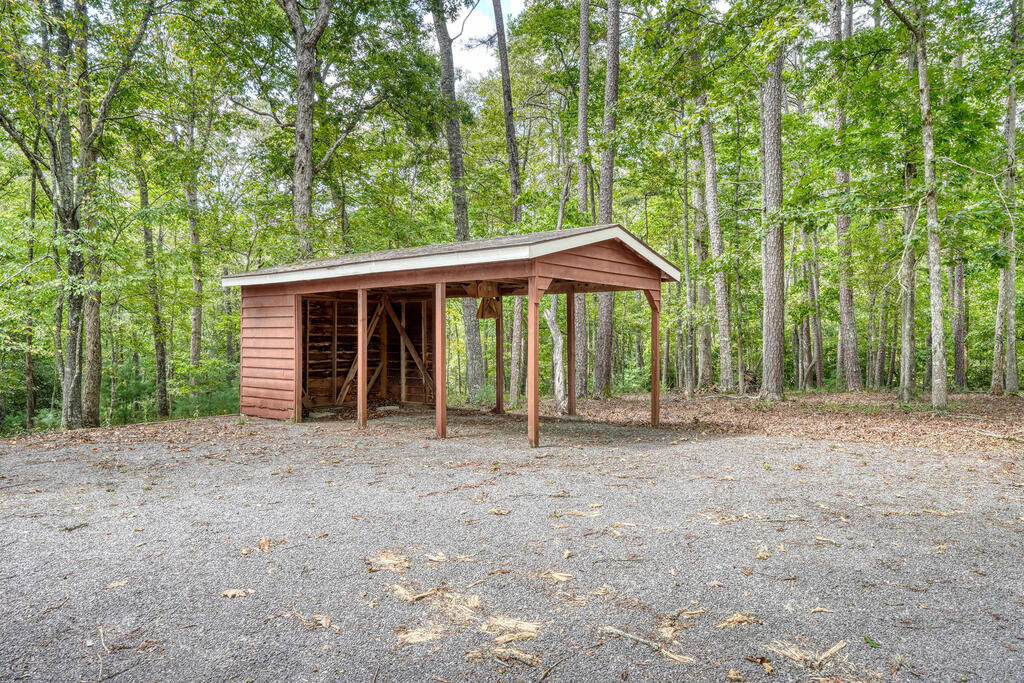
Wooden open-sided carport on a gravel driveway in a wooded setting.
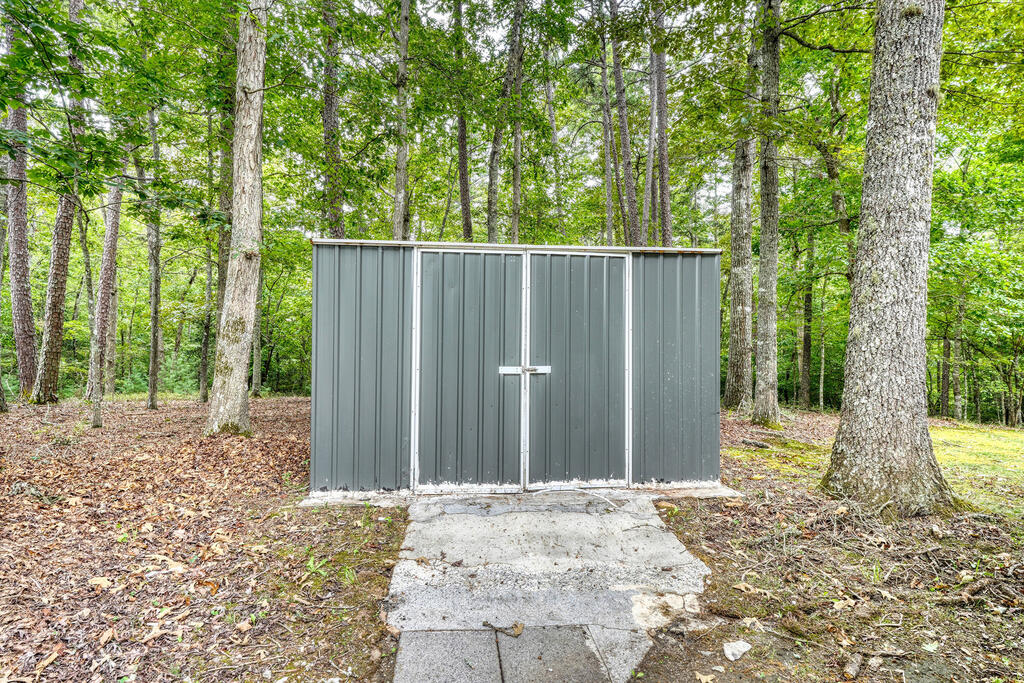
Gray metal storage shed with double doors on a concrete pad among leafy trees.
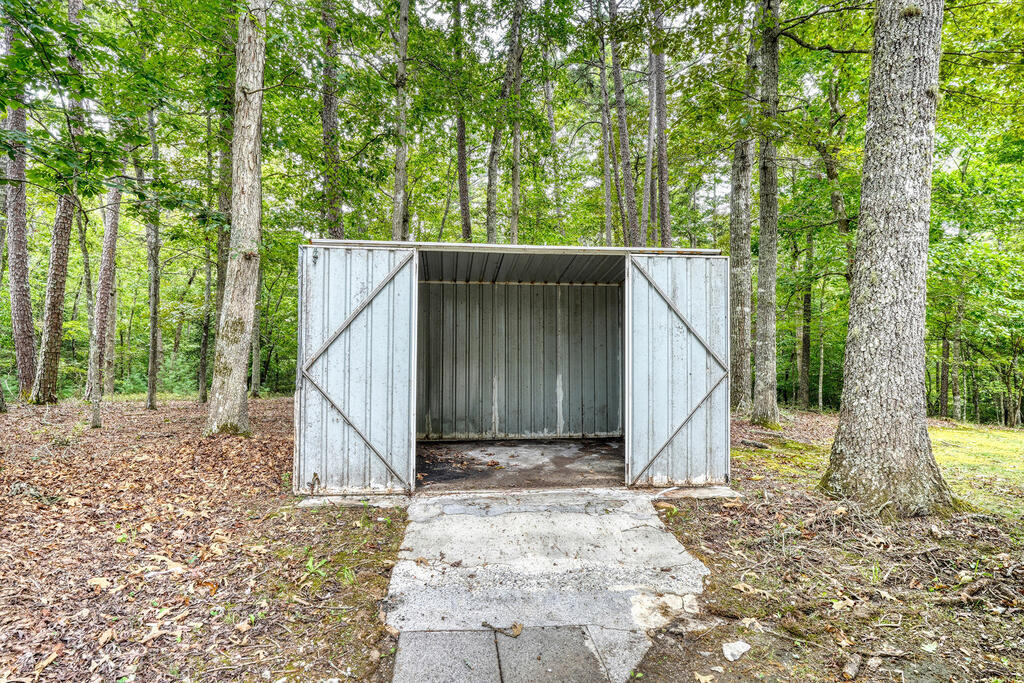
Open-front gray metal storage shed among leafy trees, with a concrete path leading inside.
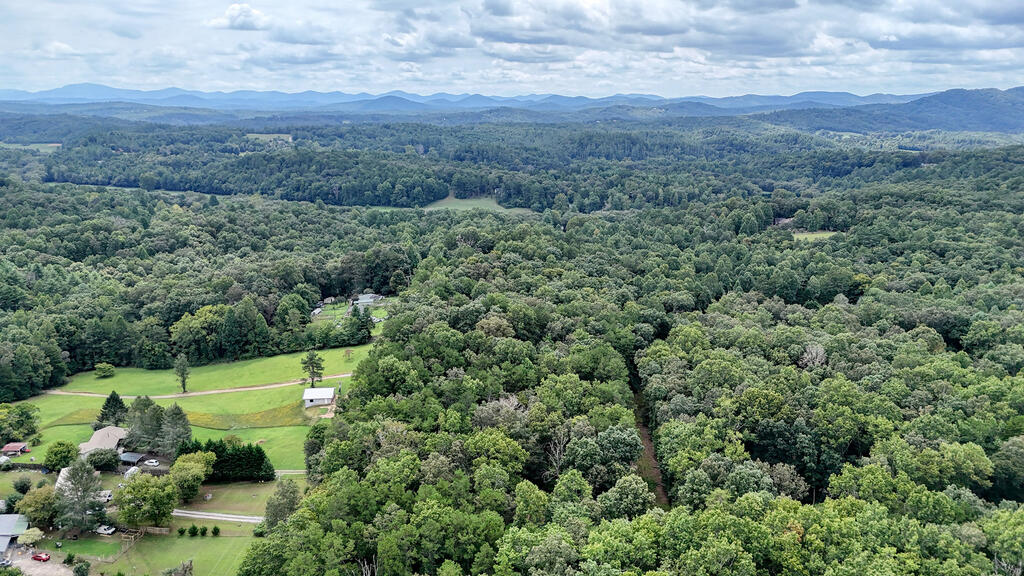
Aerial view of wooded acreage and a grassy clearing, with distant mountain ridges.
Brick house with pale green siding and a separate garage, partly obscured by a large tree in the lawn.
Brick house with a pale green front gable set beneath mature trees.
VIEW PHOTOS
$285,000

750 Cook Bridge Road

2 Beds 2 Baths 1,136 Sq.Ft. 4.96 Acres

Description

Enjoy a charming, well-maintained home on almost 5 private and gentle acres in a desirable location convenient to Murphy, Blairsville, Blue Ridge and even Tennessee. This lovely 2 bedroom/1 bathroom home offers a comfortable living and dining room combo and well-organized kitchen with a pantry. A new mini-split offers efficient heating and cooling year-round. There is also a bonus room/foyer offering additional flex space with a window unit for additional comfort. A basement, with a separate, exterior entrance, offers a workshop and plenty of room for all your storage needs. It also currently houses the washer and dryer connections. There is a laundry closet in the hallway on the mail level for a future W/D hook up if desired. The 1 car detached garage offers protection from the weather along with extra workshop space, even more storage and a convenient half bath! A single carport is also available. The grounds are gentle and private with a pleasant winding drive to the home. Enjoy as a full time residence, a sweet mountain get-away or a smart real estate investment for full or part-time rental. Located in the heart of the Western NC mountains and minutes from hiking, kayaking, trout fishing, boating, wineries, shopping, dining and Murphy's own Casino!

Share Property

Location

750 Cook Bridge Road, Murphy, NC 28906

Status

Pending
Kelly  Schroter

Kelly Schroter

TITLE

REALTOR®

PHONE

706.897.0768

Property Amenities

Interior
Laundry room In Basement, See Remarks
Fireplace Wood Burning, See Remarks
Appliances Refrigerator, Range, Electric Water Heater
Flooring Carpet
Total Bedrooms: 2
Full Bathrooms: 1
Other Interior Features Pantry, Sheetrock
Area & Lot
Total area 1,136 Sq.Ft.
Lot Area 4.96 Acres
Living area 1,136 Sq.Ft.
MLS® ID 436095
Year Built 1986
View Description Trees/Woods
Architecture Styles Ranch, Traditional, See Remarks
Type Residential
Status Pending
Exterior
Stories 1
Air conditioning Window Unit(s), Mini-Split
Heat type Wood Stove, Mini-Split
Water Source Well
Garage Space 1.0
Sewer Septic Tank
Other Exterior Features Storage, Garden, Private Yard
Parking Garage, Carport, Driveway, Gravel
Roof Shingle
Finance
Sales Price $285,000
Single-story brick and green-sided house with a detached garage and concrete driveway among trees.

360 Virtual Tour

Take a tour of this property
Single-story brick and green-sided house with a detached garage and concrete driveway among trees.

Schedule a Showing

I would love to show you my beautiful property. Please select your preferred date and time below. Kelly will be in touch shortly to confirm your appointment.

Schedule a Showing

I would love to show you my beautiful property. Please select your preferred date and time below. Kelly will be in touch shortly to confirm your appointment.

Thank you for your interest in 750 Cook Bridge Road, Murphy, NC 28906. We are reviewing your request and will be in touch shortly!

Mortgage Calculator

Estimate your monthly mortgage payment, including the principal and interest, property taxes, and HOA. Adjust the values to generate a more accurate rate.

All estimates are provided for informational purposes only. Actual amounts may vary.
$0,000 Your Payment 20 15 65
$0,000 Your Payment

Let’s Start a Conversation

Experience a real estate partnership built on trust, expertise, and genuine care. Kelly brings a lifelong understanding of what “home” truly means to every client and every decision.